Pergola
Le Marche

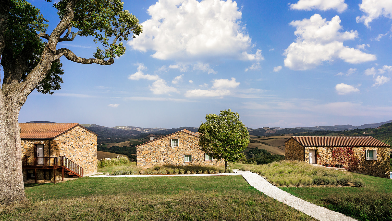
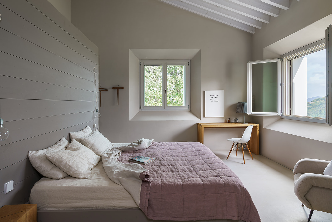
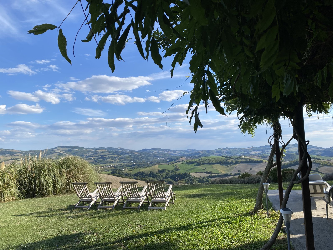
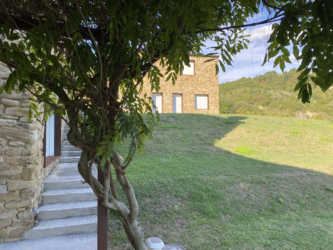
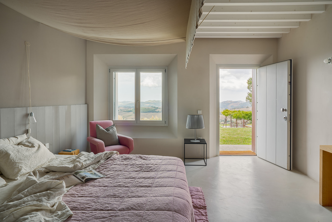
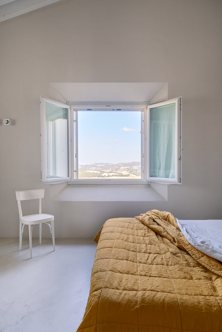
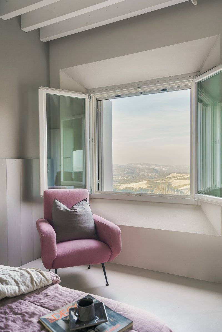
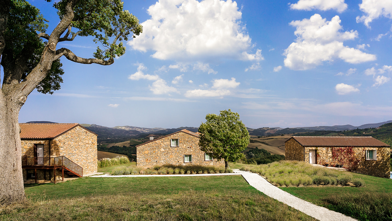
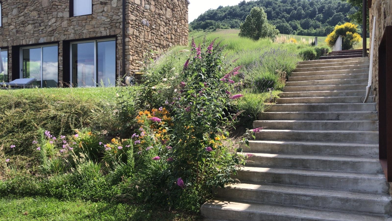
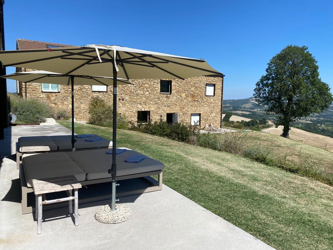
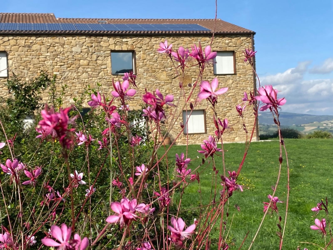
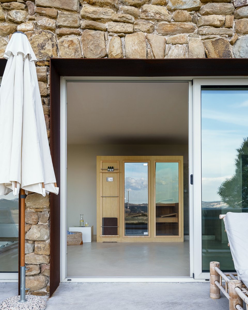
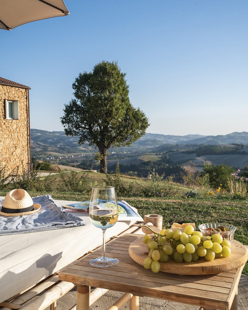
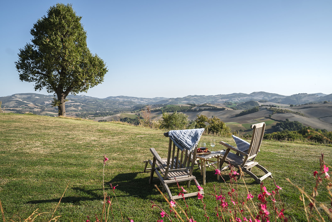
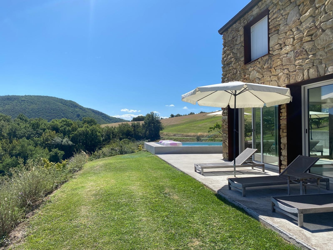
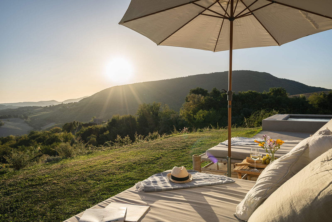
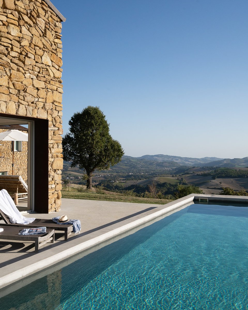
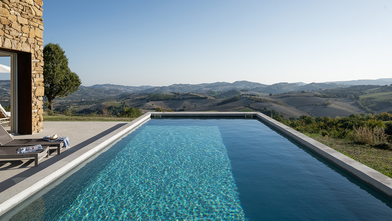
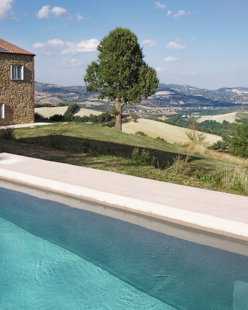
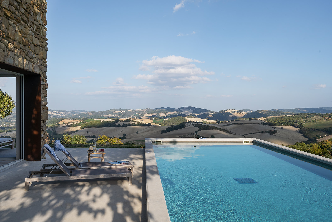
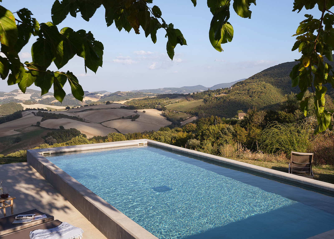
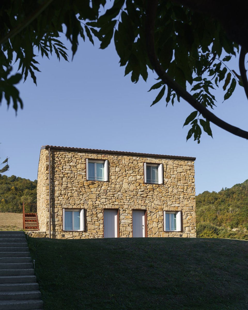
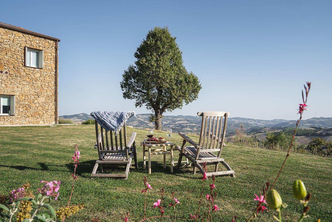
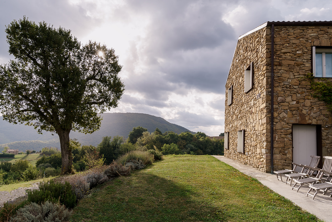
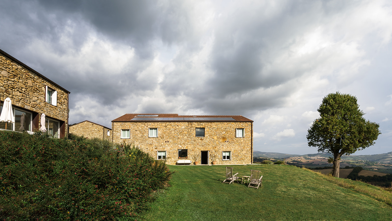
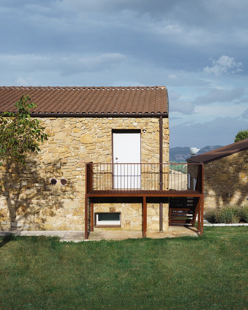
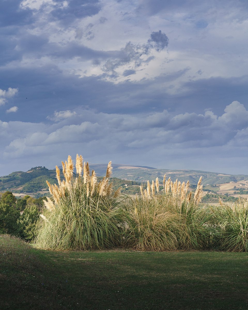
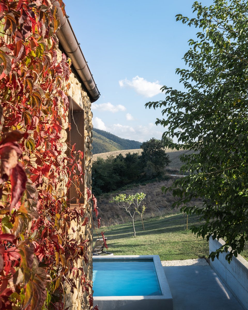
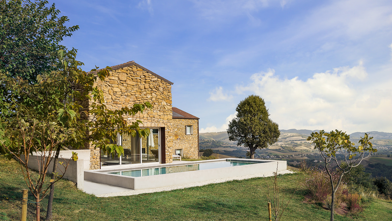
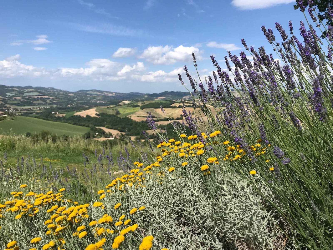
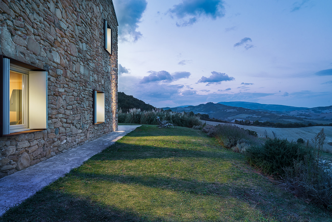
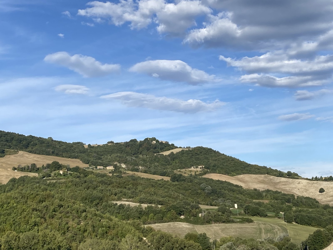
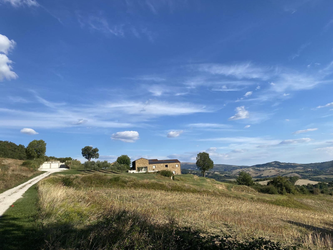
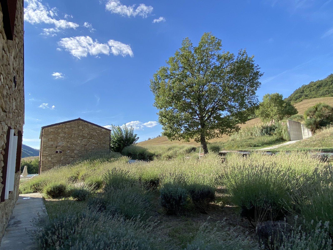
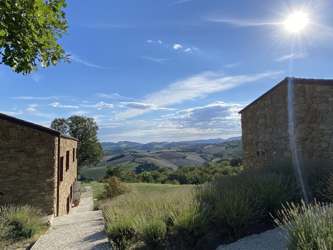
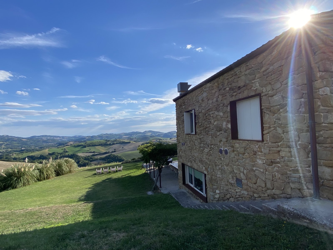
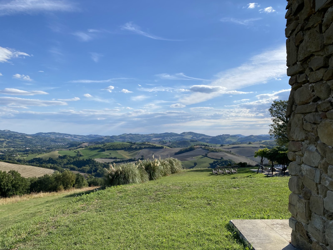
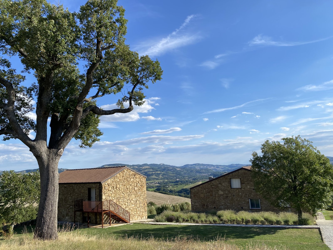
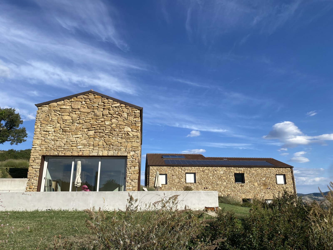
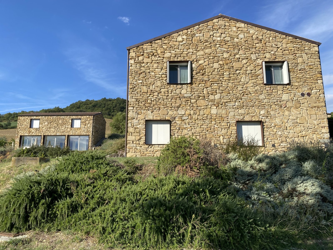
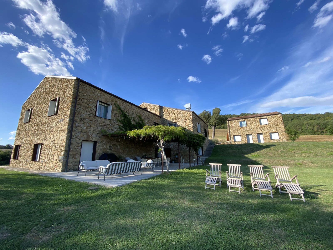
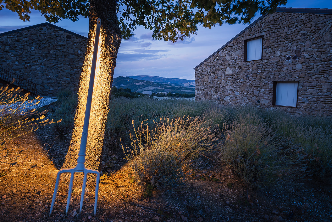
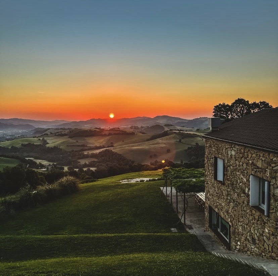

Set in a stunning panoramic location amidst the characteristic hilly landscape of Le Marche, this estate – complete with two outbuildings, a spa and a swimming pool – is ready to move into. The history of this unique site dates back to the year 1485, when it served as the country residence of a noble family. The former dilapidated natural-stone residence has been transformed by architect Michele Gambato into a sleek, stylish and modern whole, reusing the façade stones typical of this region, whilst the view over the Cesano Valley has remained unchanged: still breathtaking.
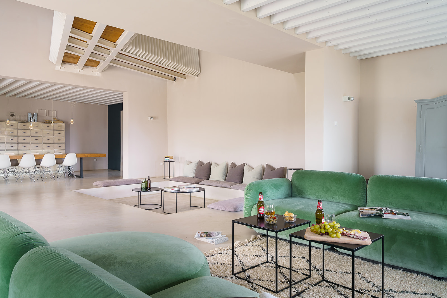
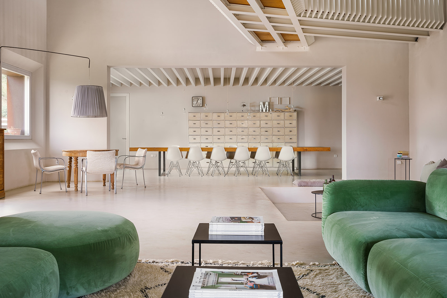
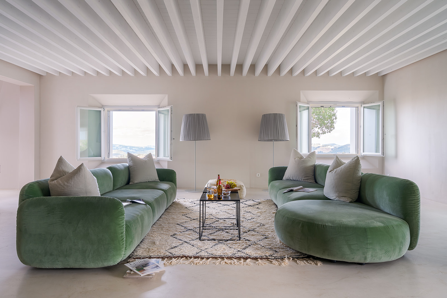
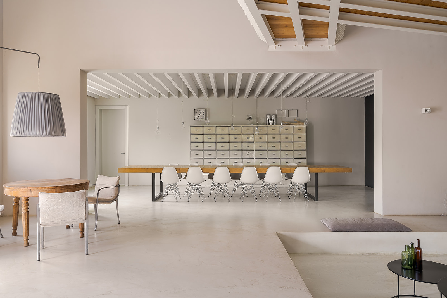
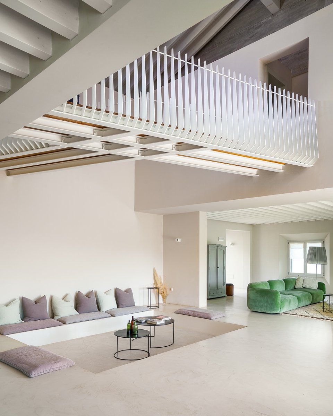
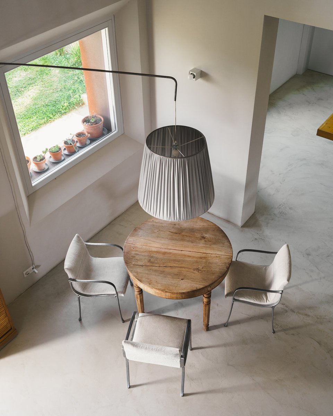
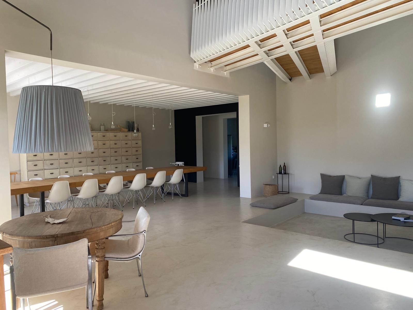
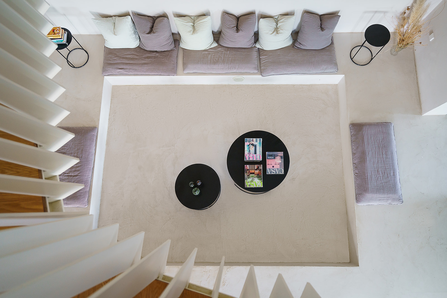
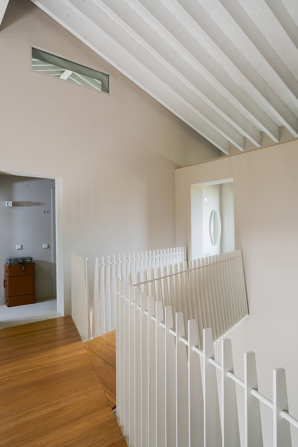
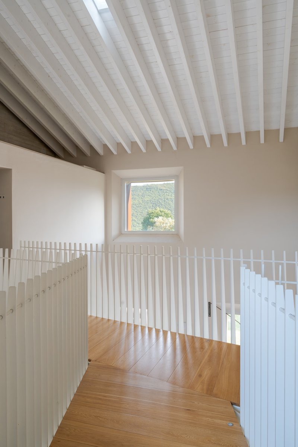
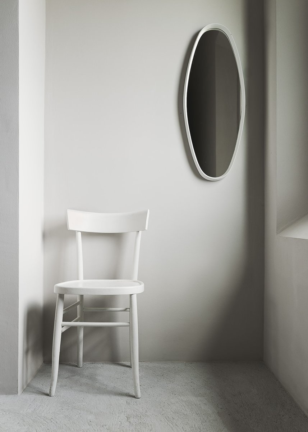
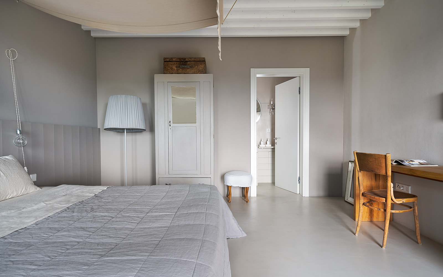
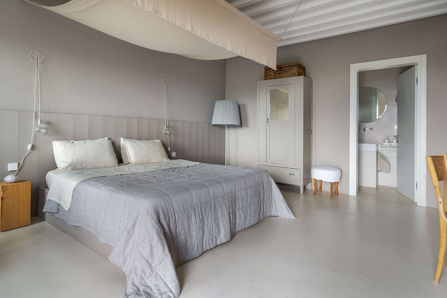
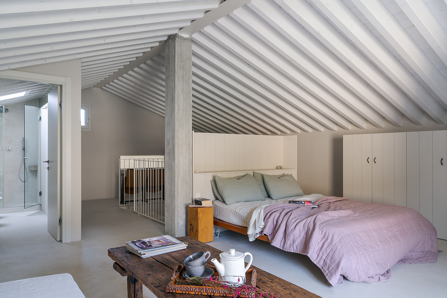
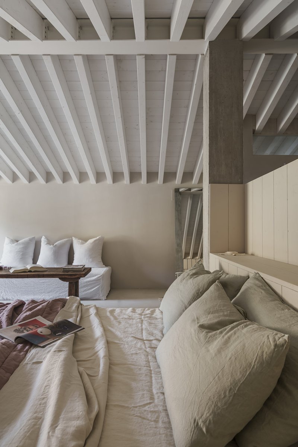
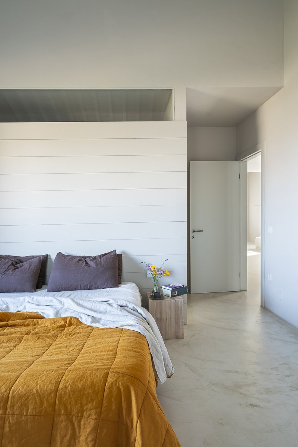
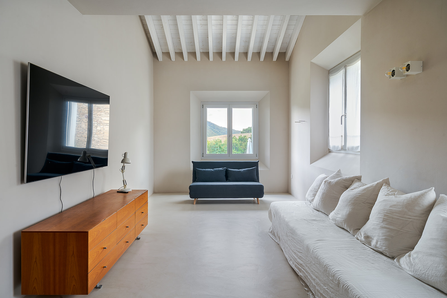
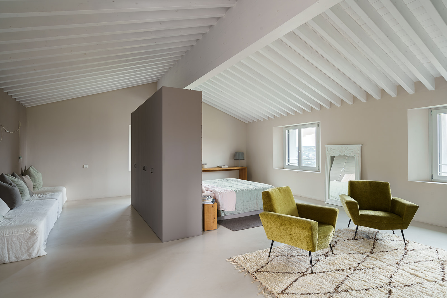
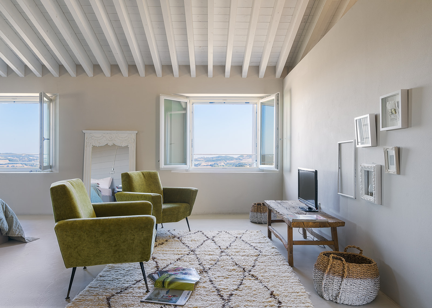
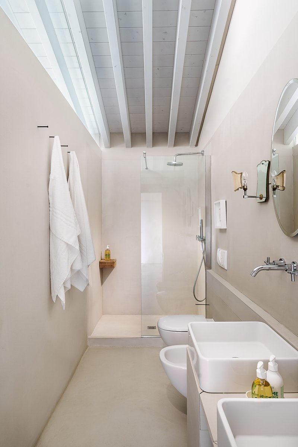
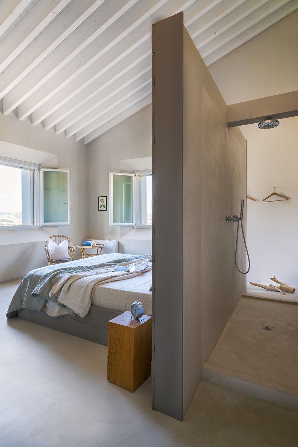
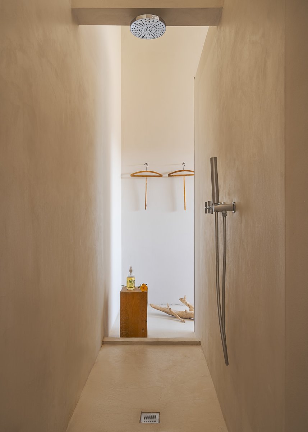
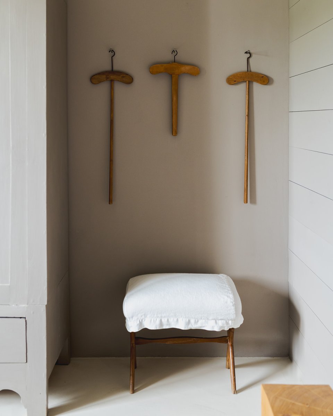
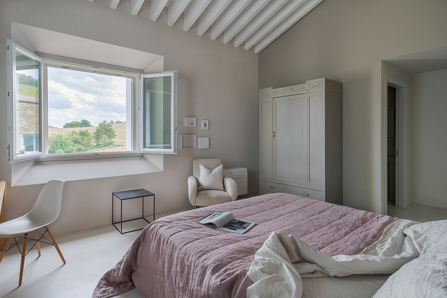
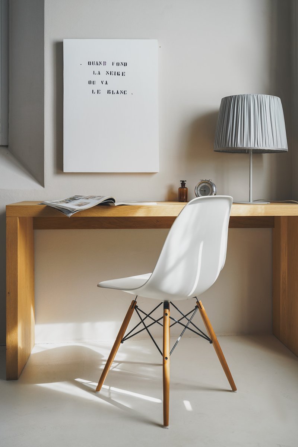
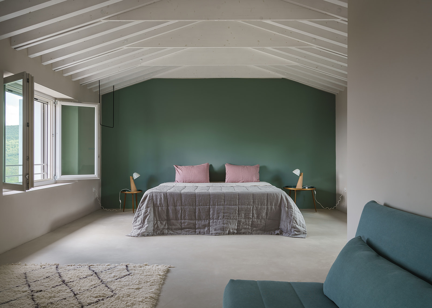
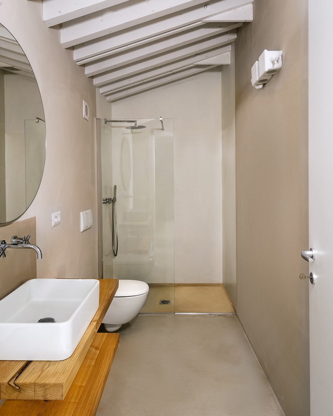
The interior designer has kept the interior of the buildings simple: clean lines, poured concrete floors and white, high beamed ceilings that create a calm and spacious feeling the moment you enter.
Main building (approx. 500 m²)
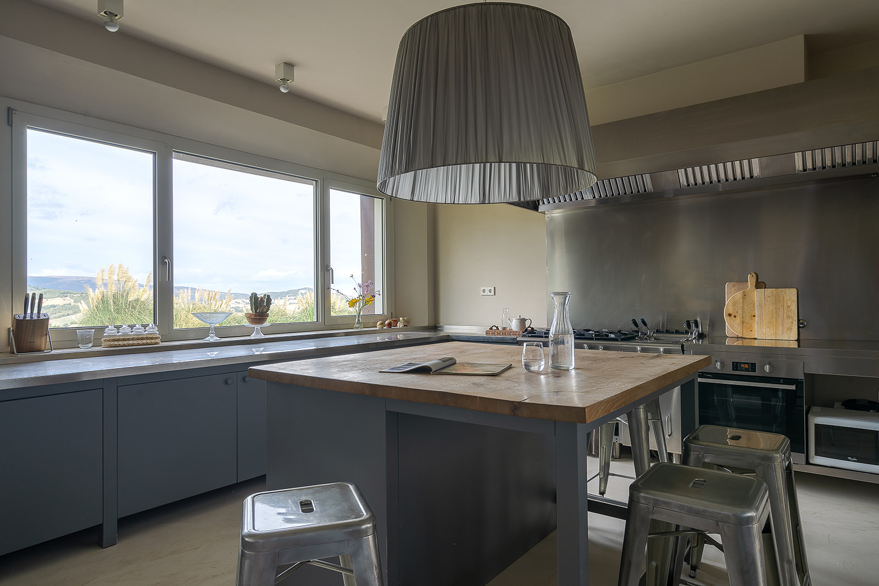
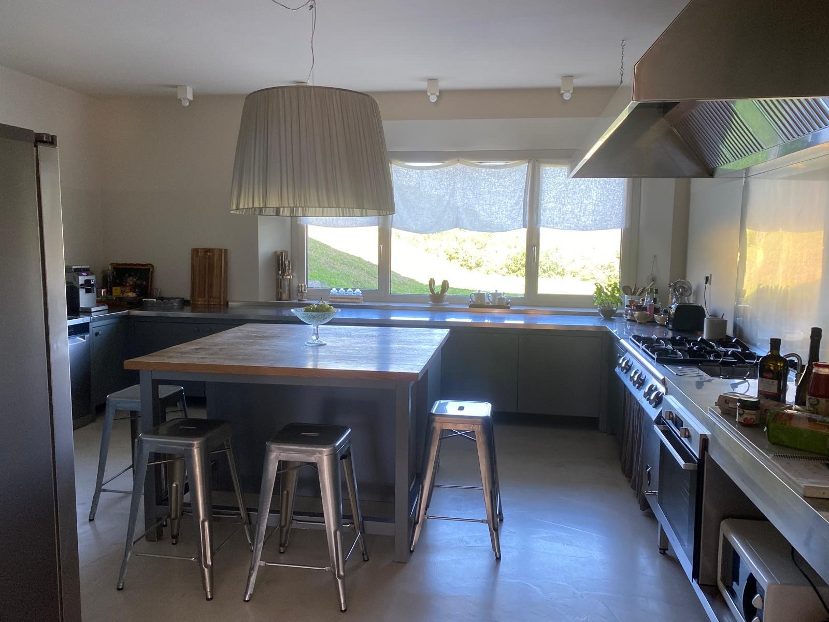
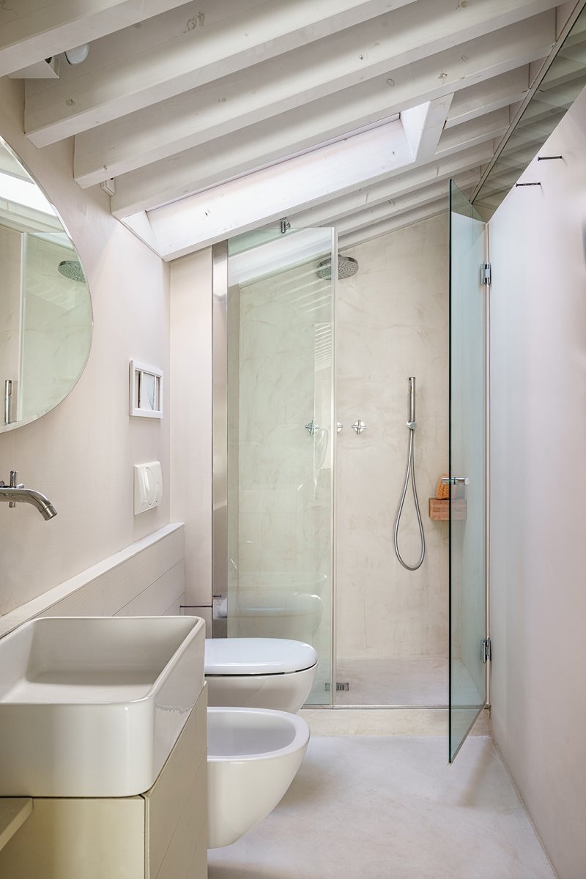
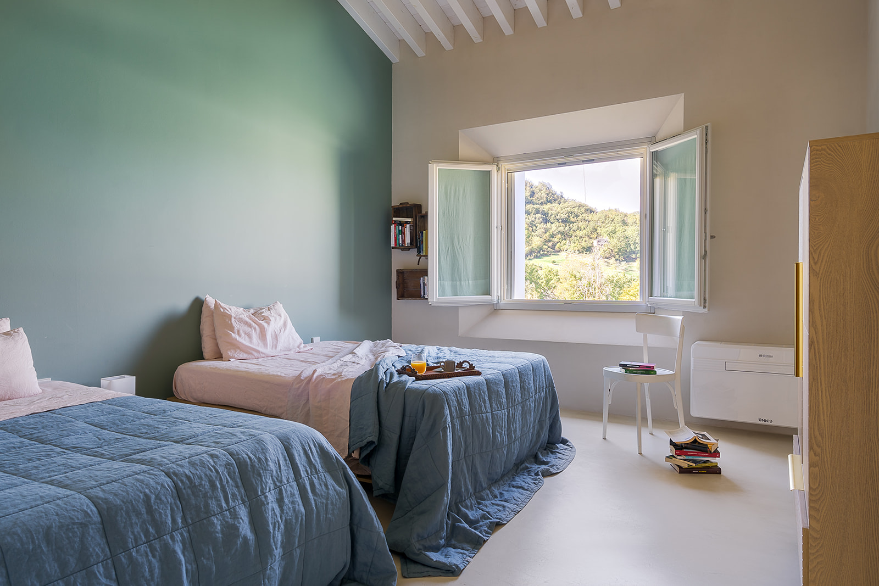
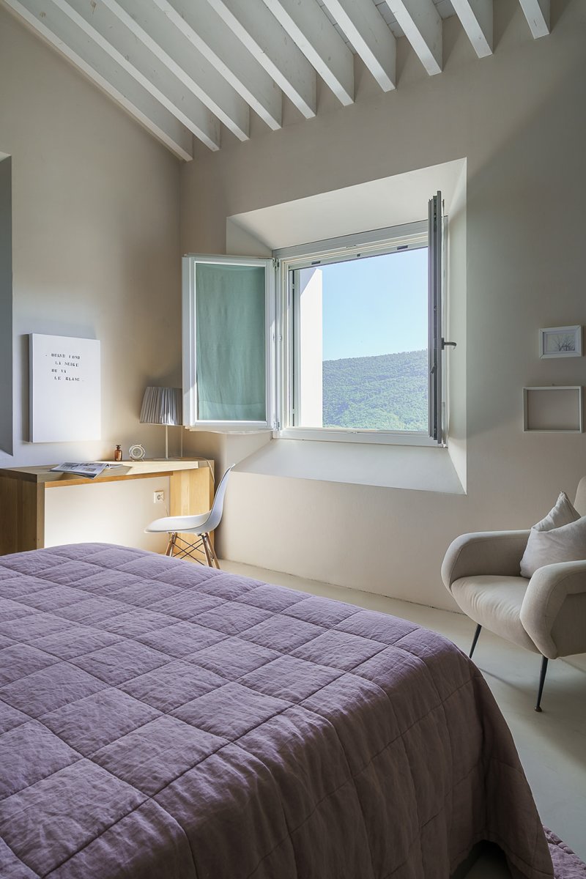
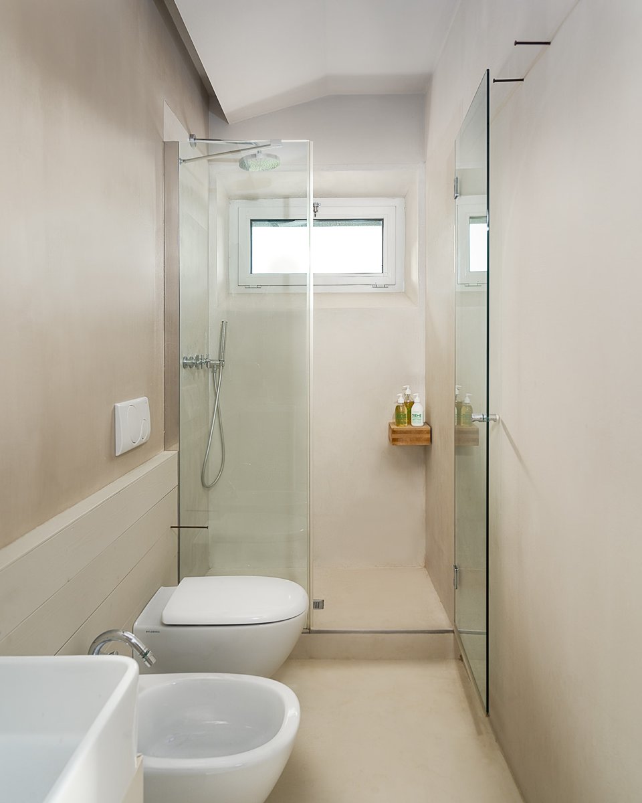
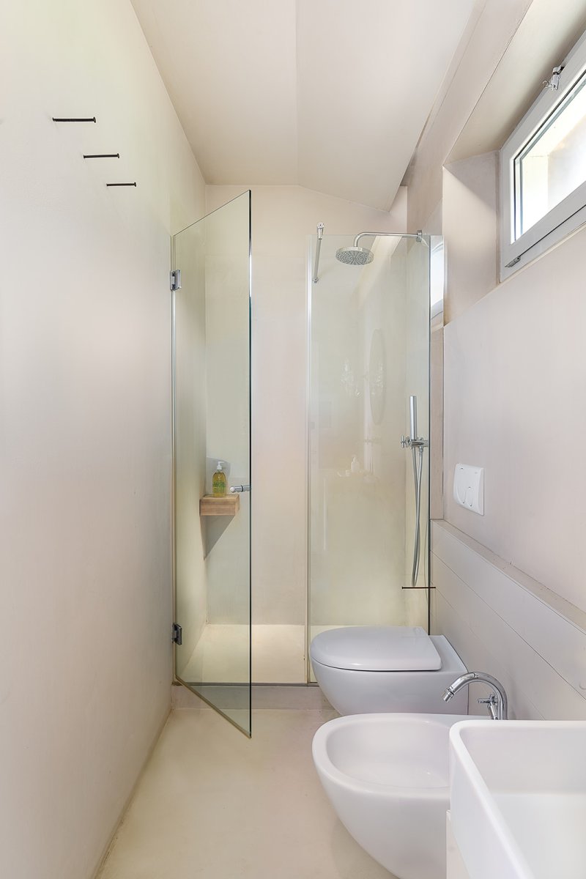
Spacious living/dining/sitting room, open-plan kitchen with bespoke cupboards made by a local joiner, appliances including Mareno, stainless steel worktops and an oak island, various utility rooms, separate toilet, plant room, laundry room, 2 guest toilets, a natural stone washbasin and a washing machine room on the ground floor. The living room features a white beamed ceiling, extending in part up to the roof ridge, with a view of the timber and steel walkway on the first floor. A concrete staircase leads to this walkway on the first floor, which provides access to five bedrooms, each with an en-suite bathroom and toilet, and a TV room. A steel staircase leads to the second floor, where there is a bedroom with a separate bathroom and toilet.
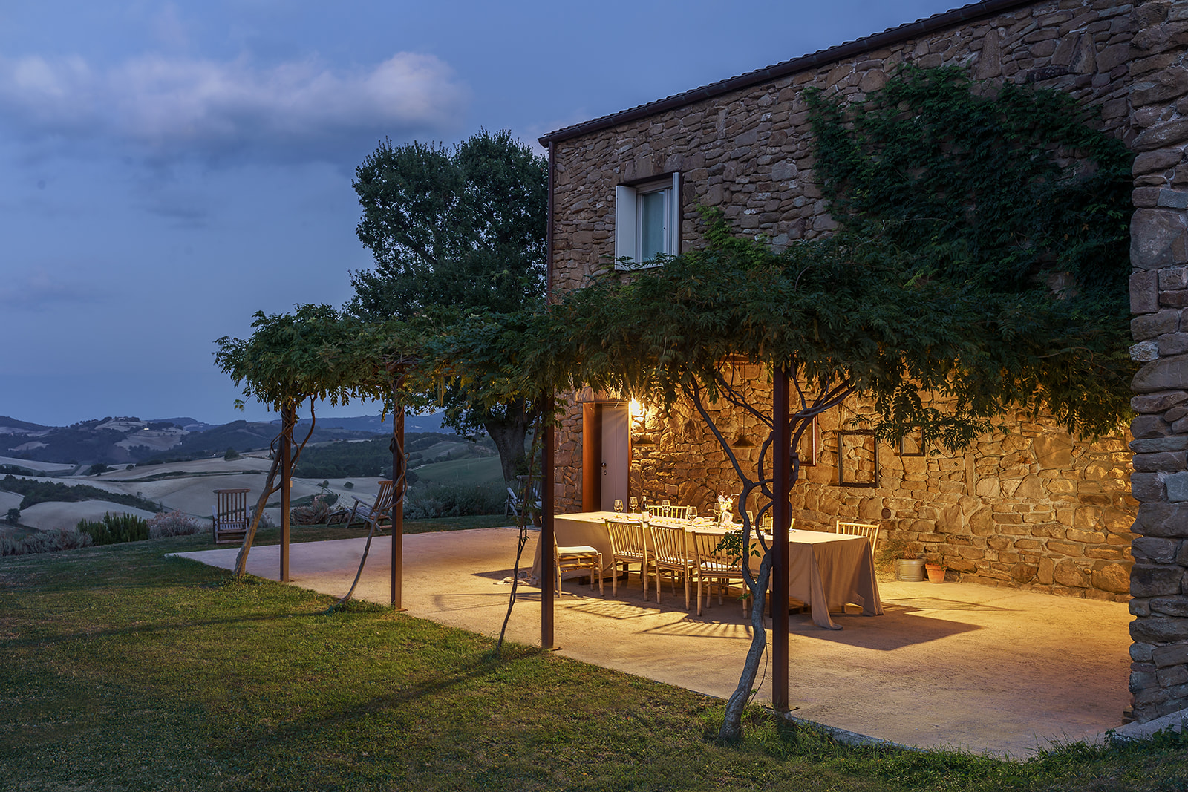
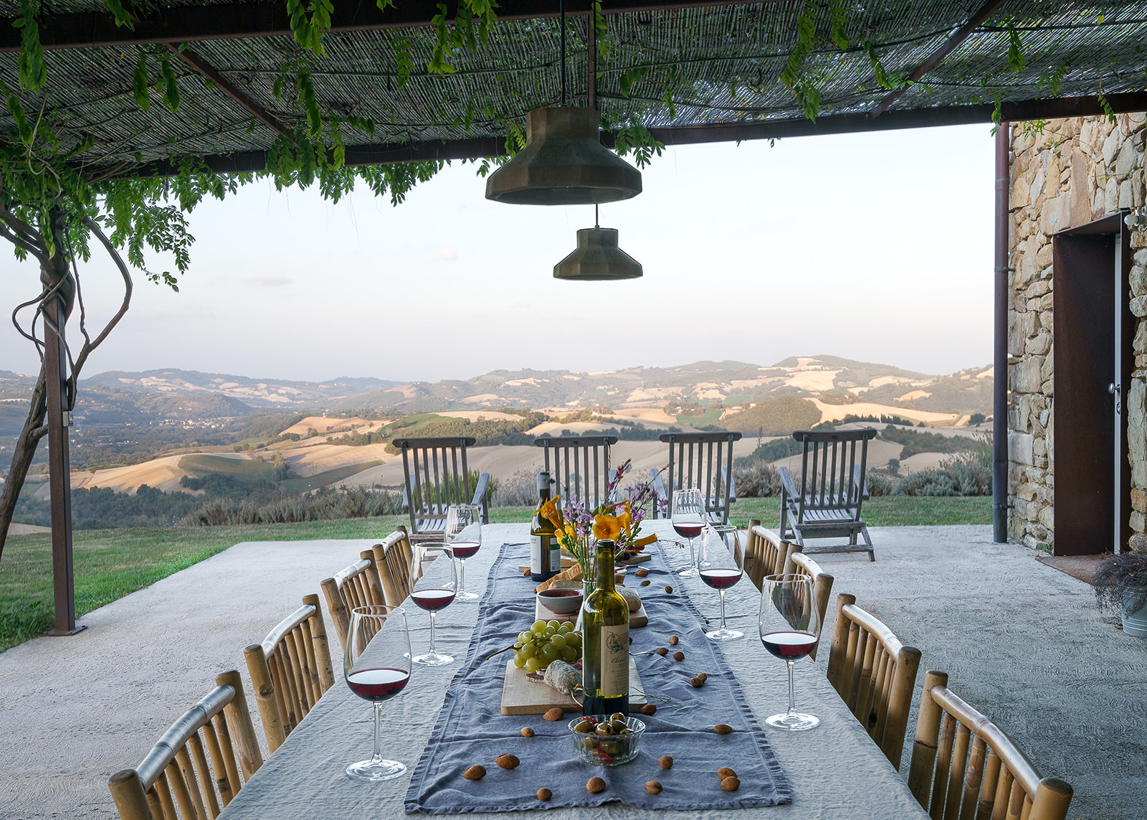
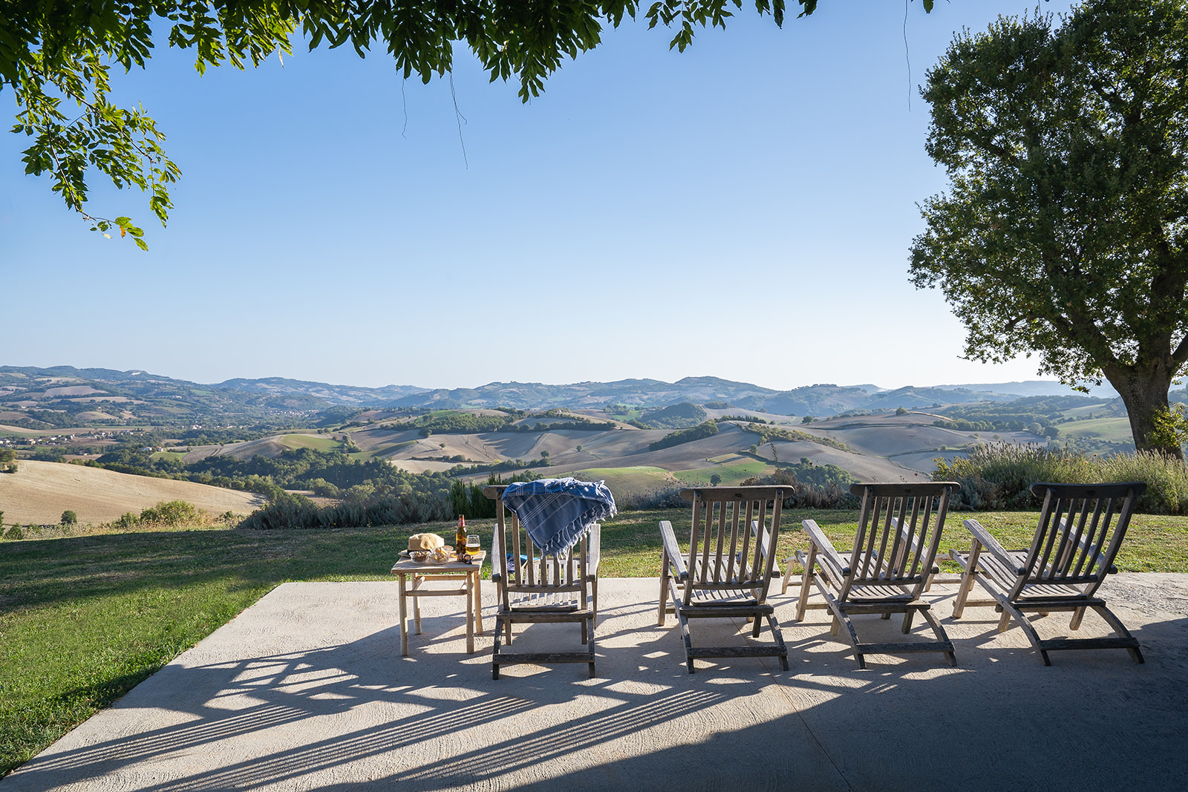
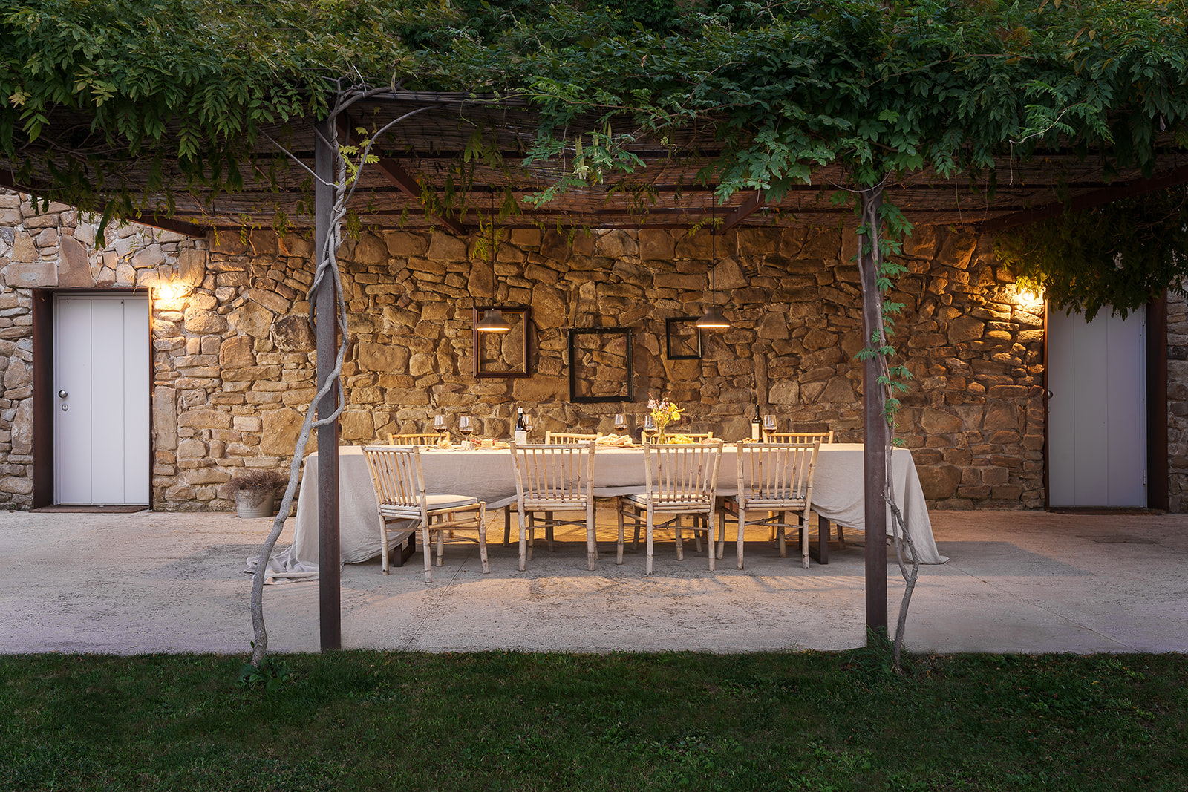
The charming terrace at the rear of the house offers plenty of space for outdoor lunches, dinners and relaxation, with a long dining table and a comfortable lounge set. The pergola, covered in wisteria, provides a lovely, natural shaded spot on warm summer days.
Annex 1 (130 m²)
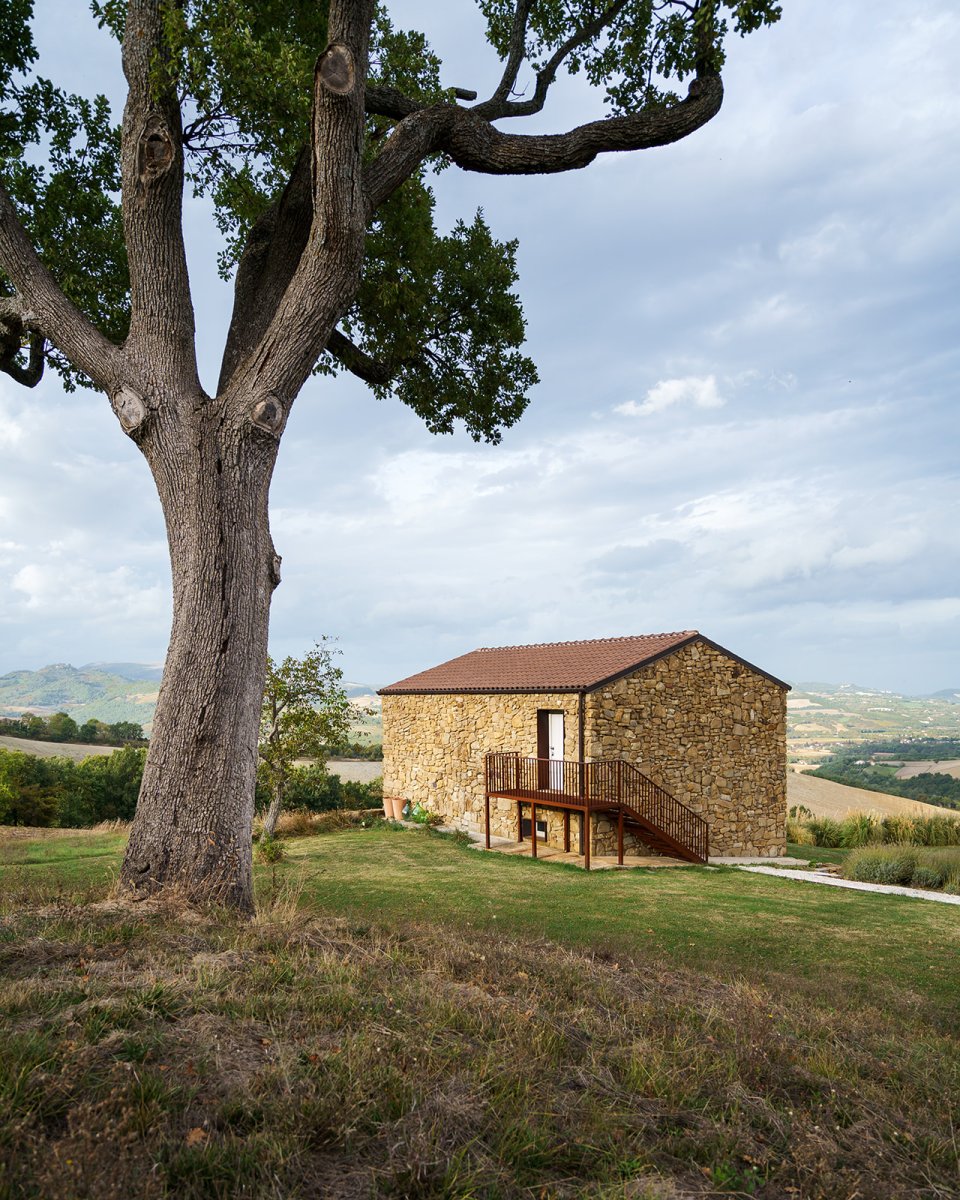
Three separate bedrooms, each with its own bathroom (two bedrooms on the ground floor and one on the first floor, accessible via an external steel staircase).
Annex 2 (approx. 100 m²)
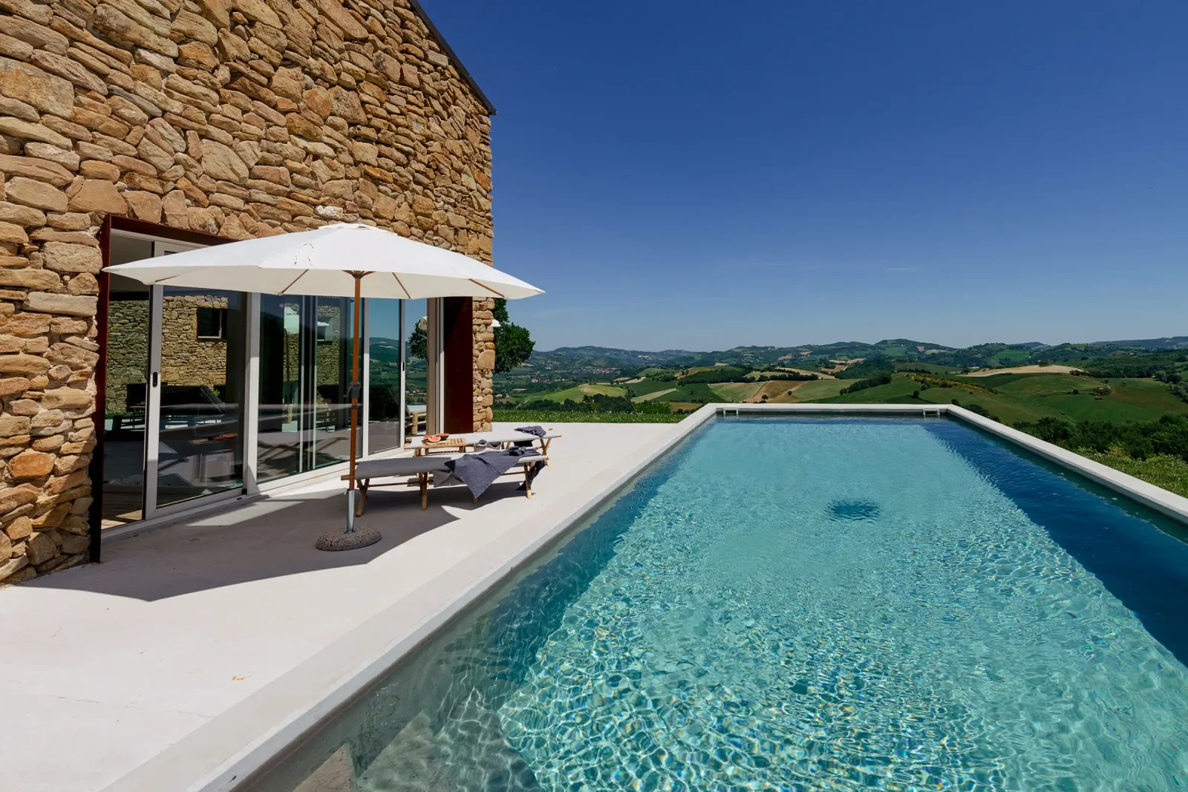
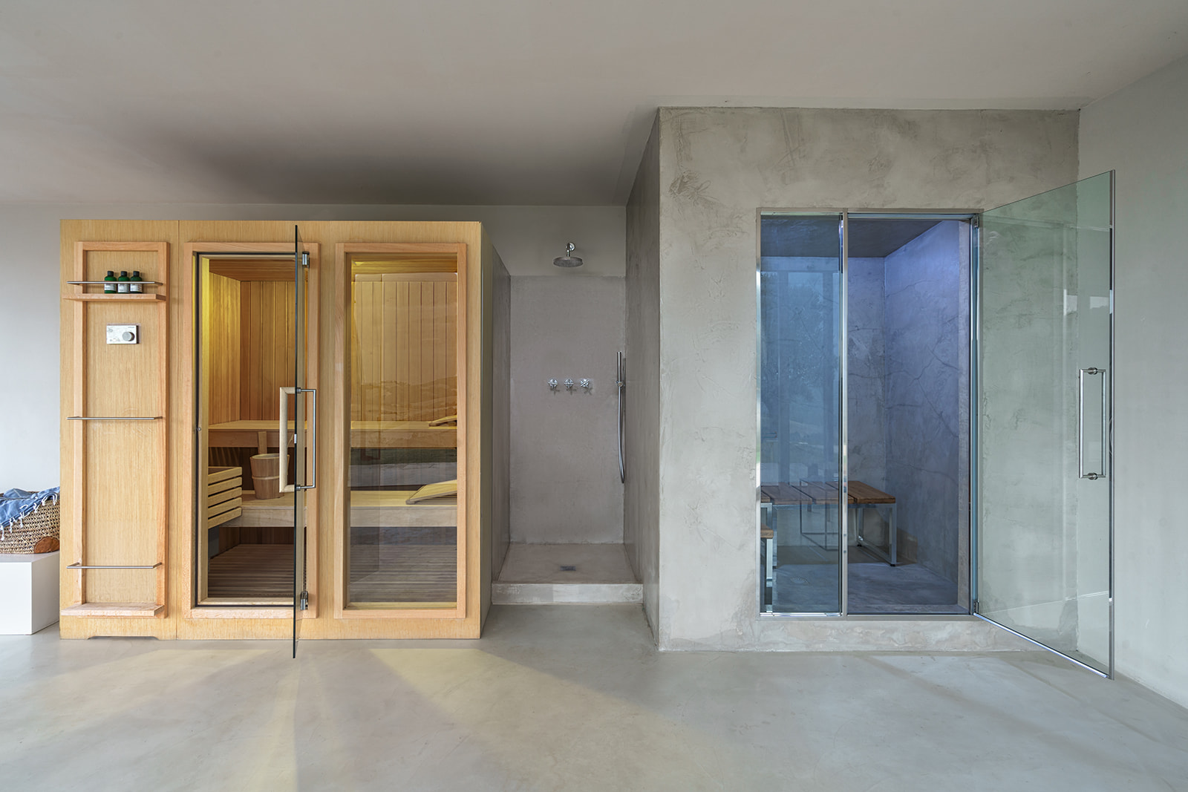
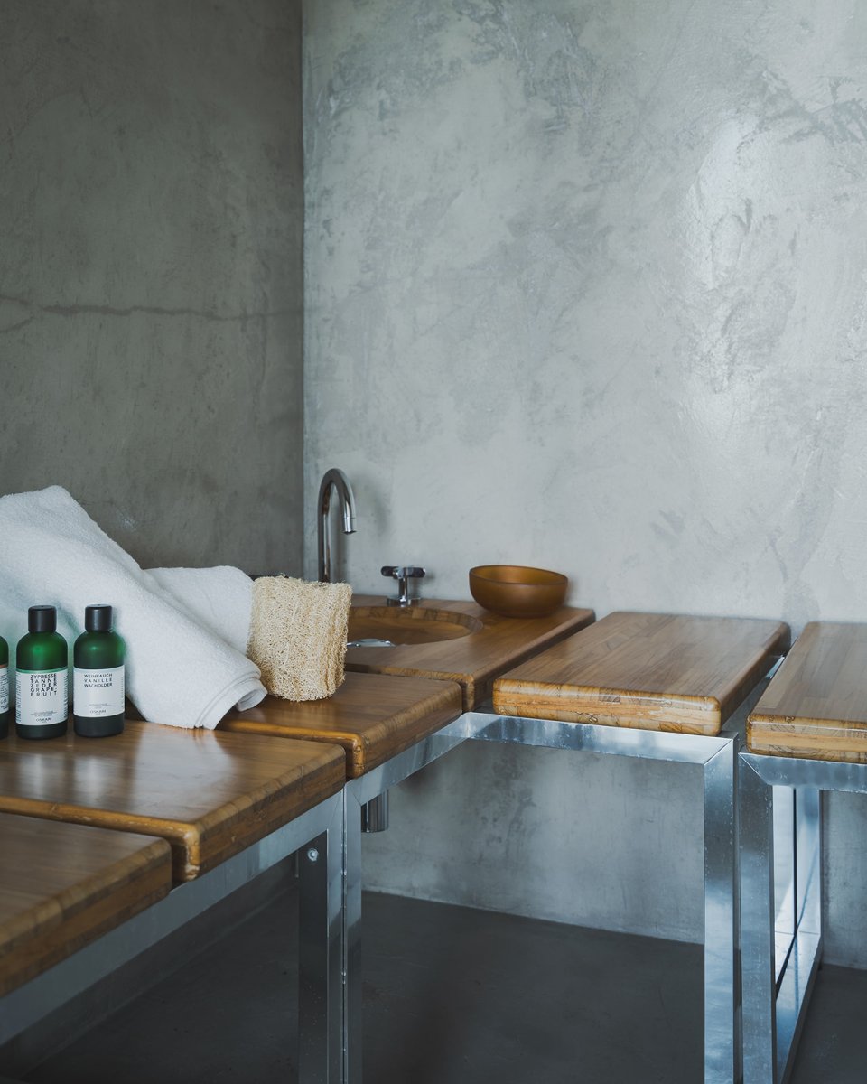
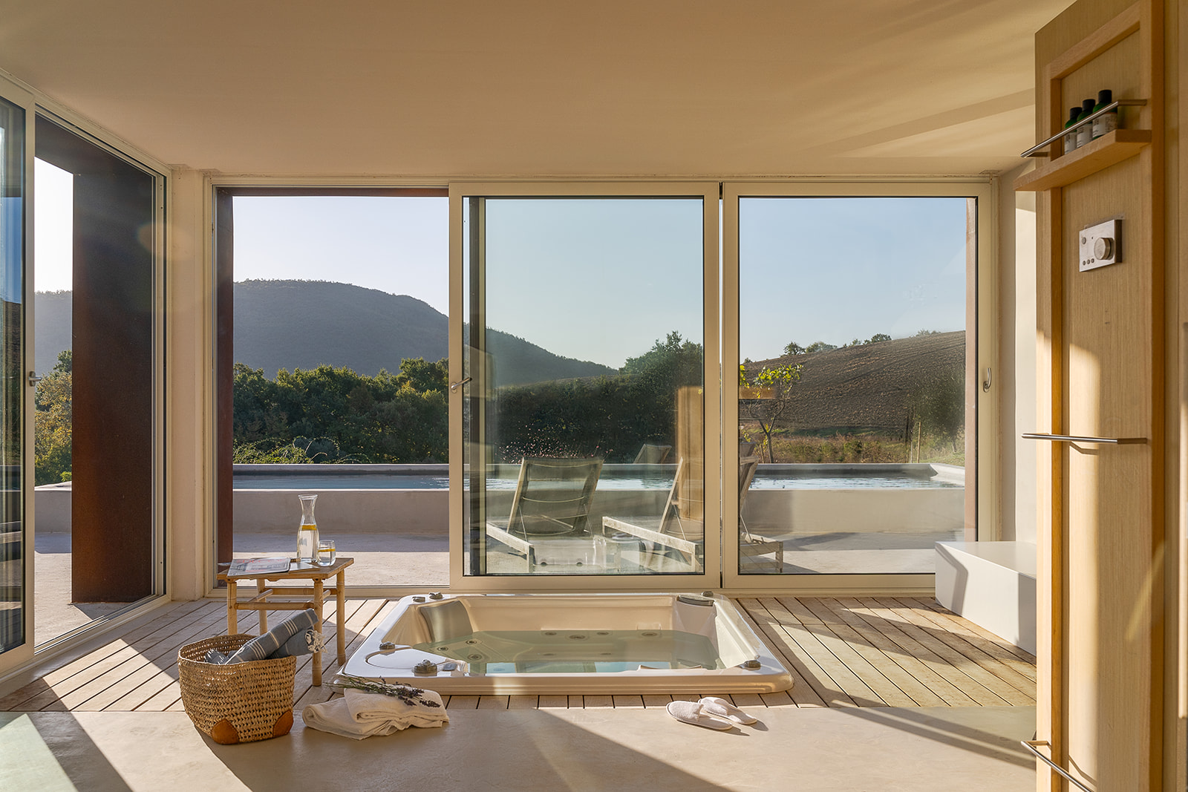
On the ground floor is the wellness area with sliding glass doors, comprising a changing room, toilet, shower, hammam, sauna and jacuzzi. Spacious bedroom with en-suite bathroom and toilet on the first floor.
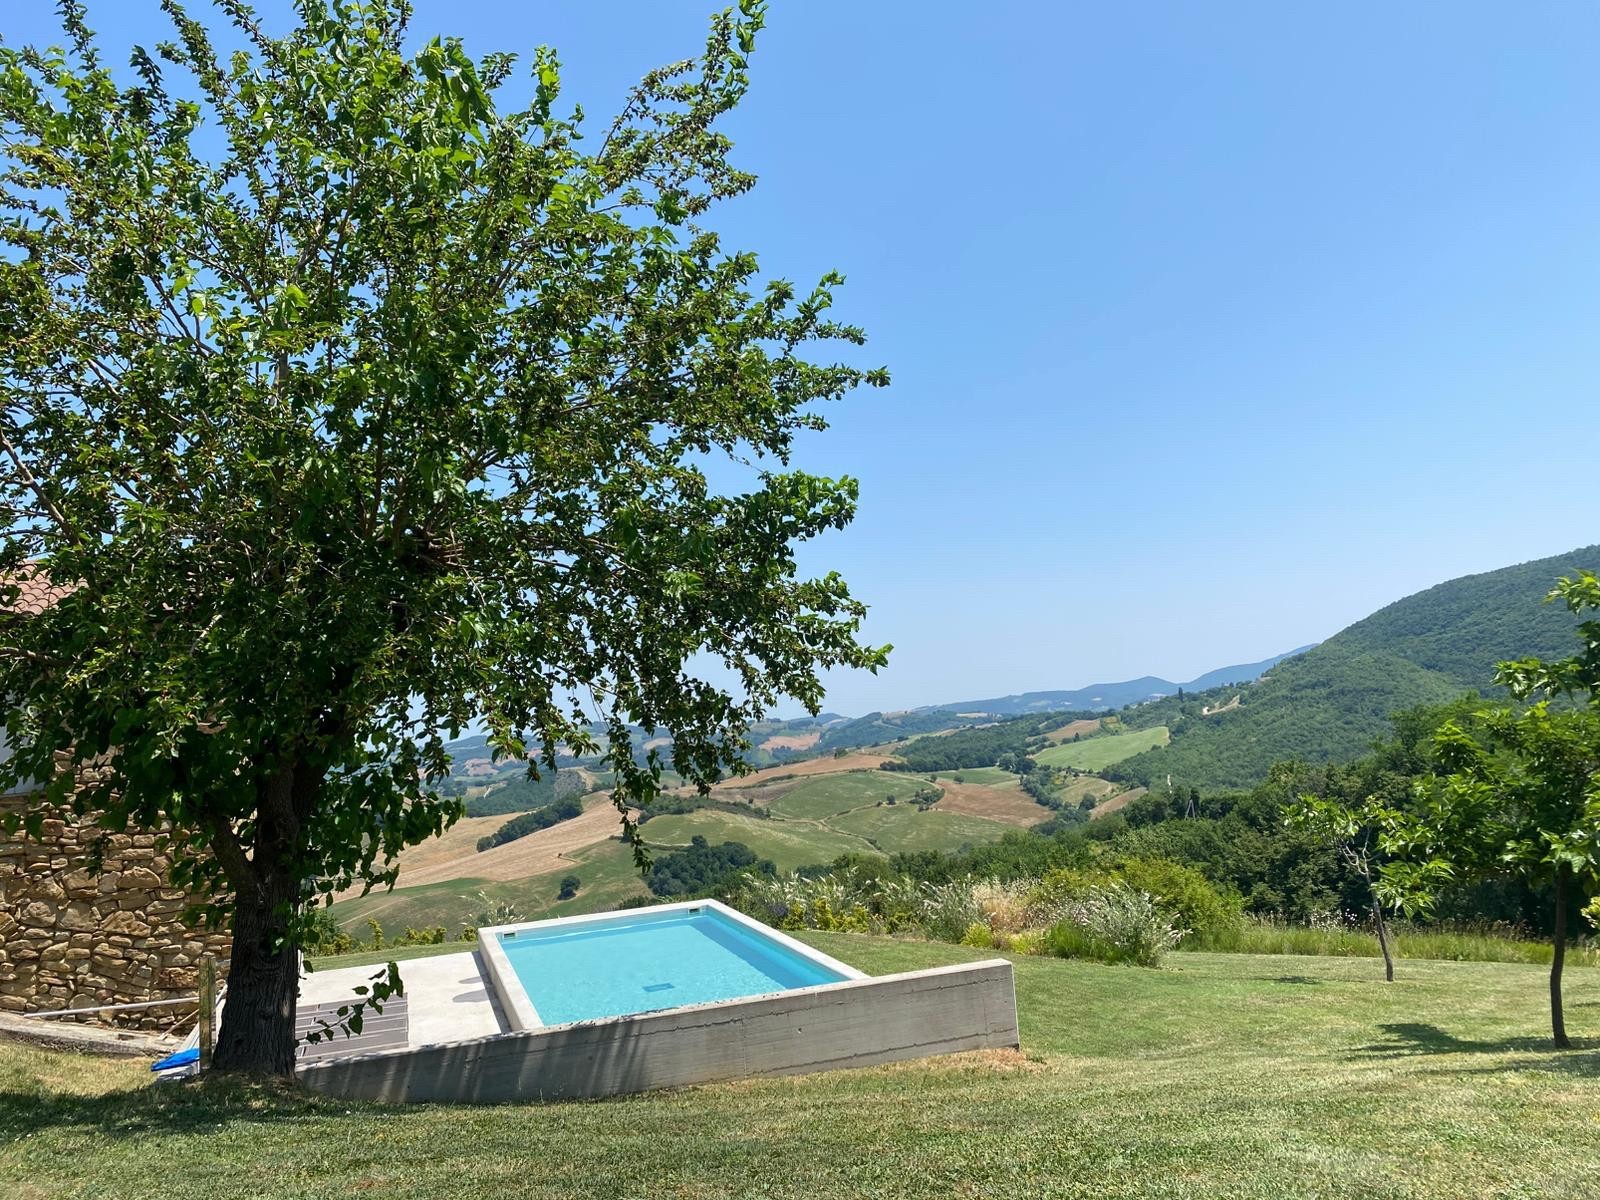
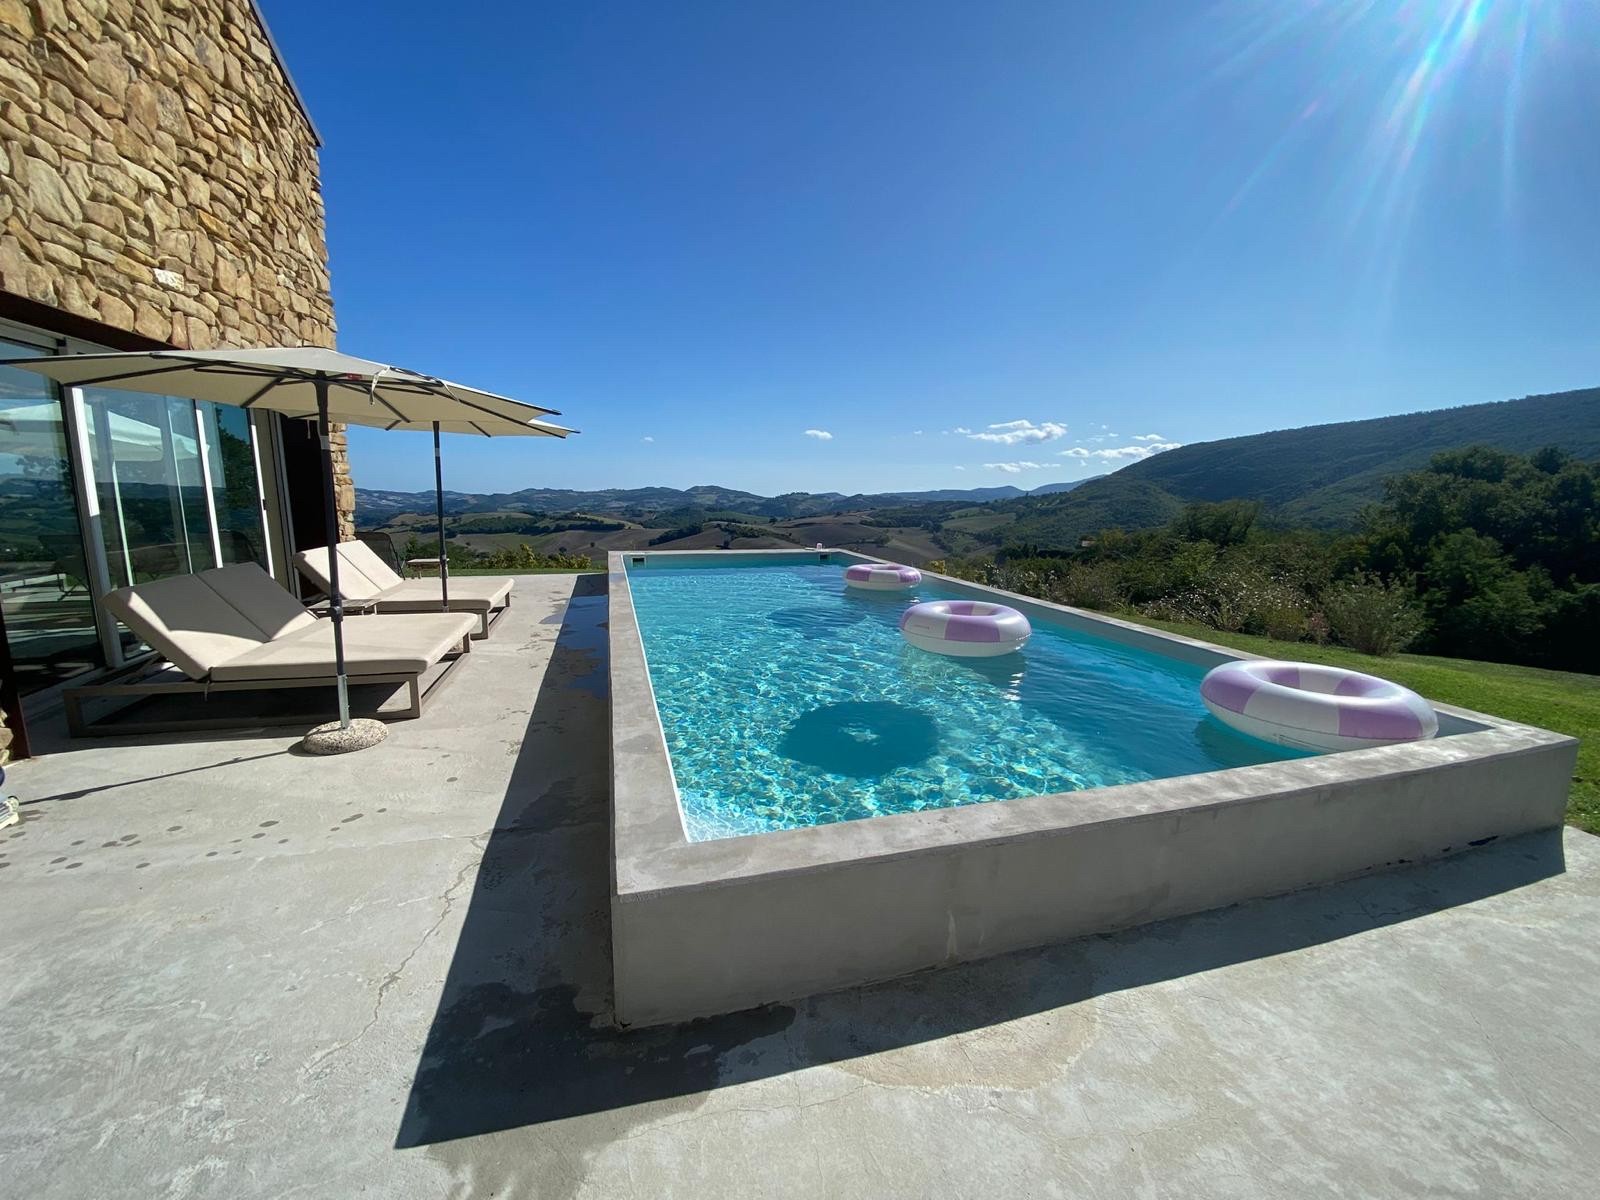
Swimming pool
4 x 10 x 1.50 m with a sun terrace and an outdoor shower.
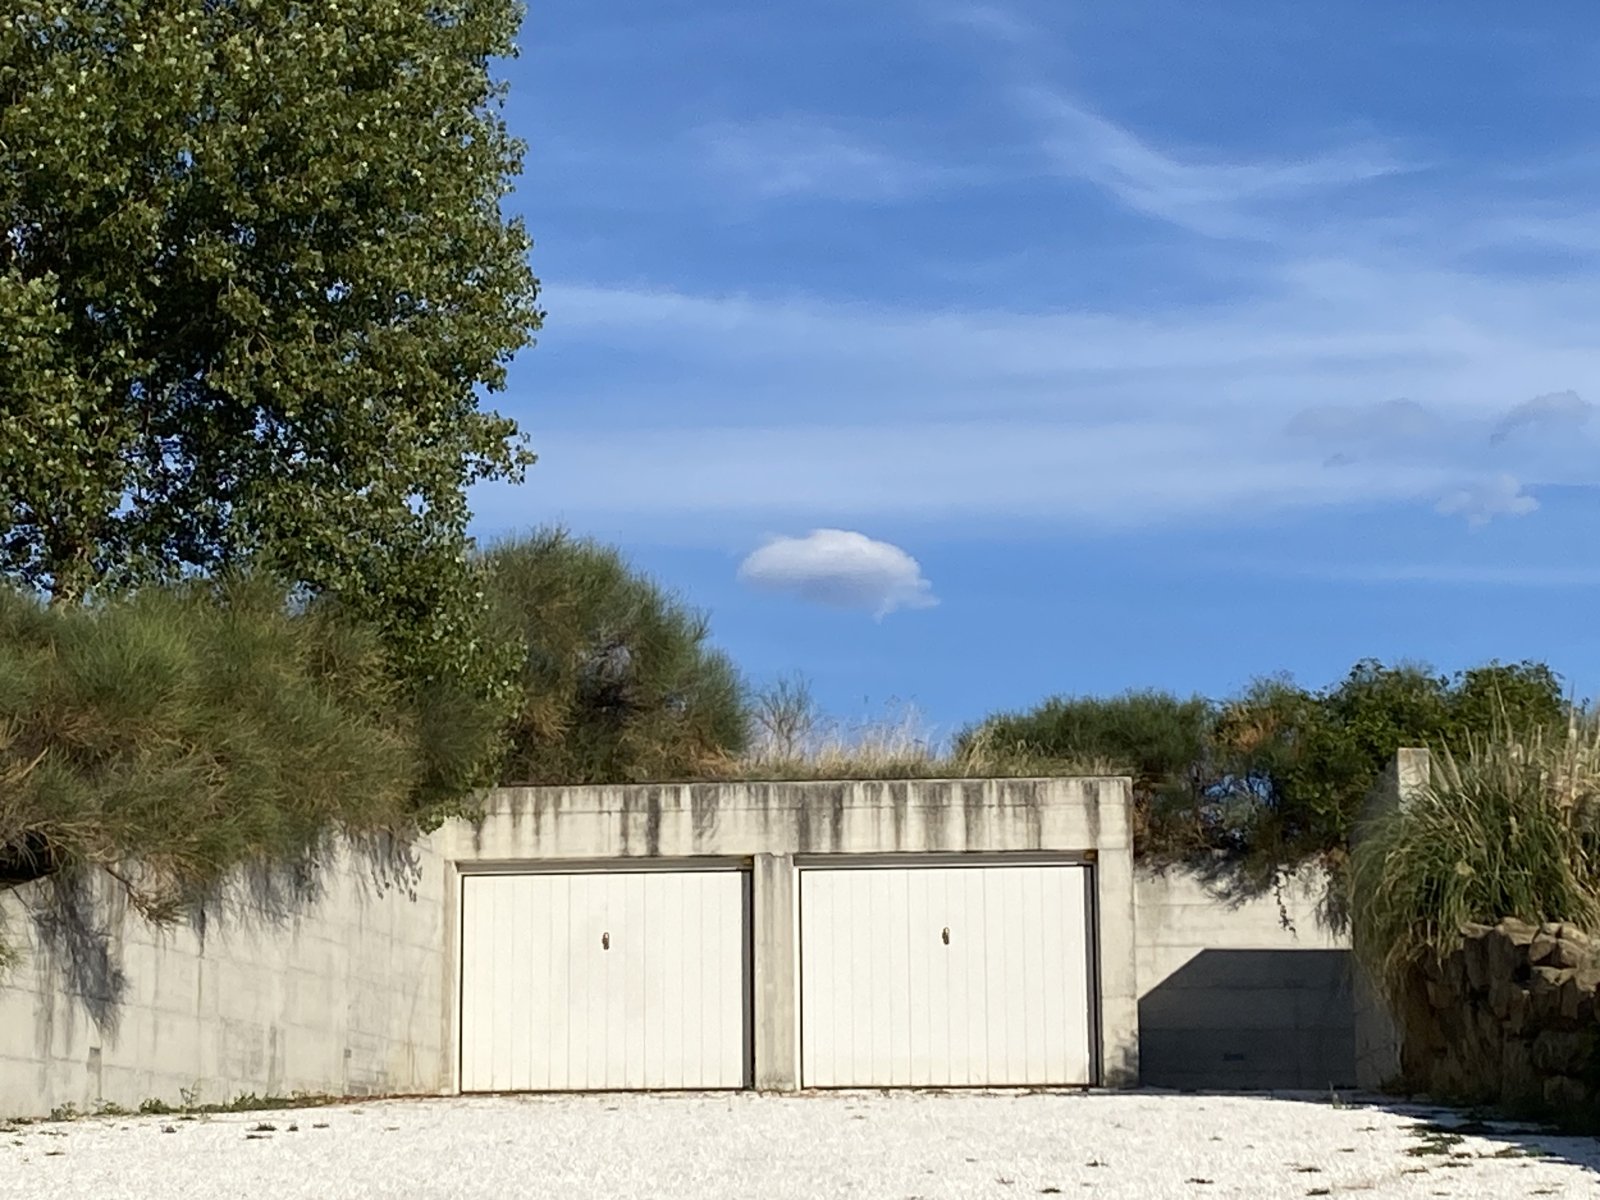
Double garage
Approx. 50 m².
Features
- Total living area: approx. 737 m²
- Plot: approx. 1 hectare
- Number of bedrooms: 10 - of which 8 have air conditioning (cooling/heating)
- Number of bathrooms: 9 - of which 8 are en suite
- Number of powder rooms: 3
- Water supply via the water company
- Double glazing, roller insect screens, wooden windows, frames and shutters.
- Solar panels (9 kW) for electricity generation, hot water storage in a 1,000-litre boiler, underfloor heating via 2 heat pumps (16 kW), water softener system.
- Energy efficiency class A3, EPgl,nren 38.78 kWh/m²*year
The estate is situated at an altitude of 485 m above sea level; a 3.7 km gravel road leads to the estate.
The asking price of €2,390,000 is for the property as it stands in its current condition, including all furniture.
Distances
International airports: Ancona Falconara (70 km), Perugia (80 km), Bologna (211 km), Florence (210 km).
Nearest amenities: Pergola (8 km).
Historic towns: Urbino (48 km), Gubbio (37 km), Assisi (85 km), Rome (250 km).
Adriatic coast: Marotta (44 km), Fano (50 km), Senigallia (50 km), Monte Conero (100 km).
Also interesting?
Take a look at these alternatives:
In same Region (Le Marche)
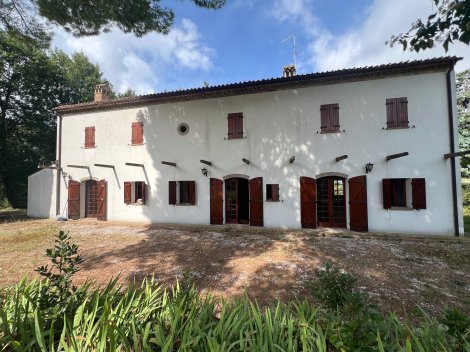
Villa/Farmhouse
A fully renovated 4-bedroom country house near the Borgo of Novilaro, Pesaro.
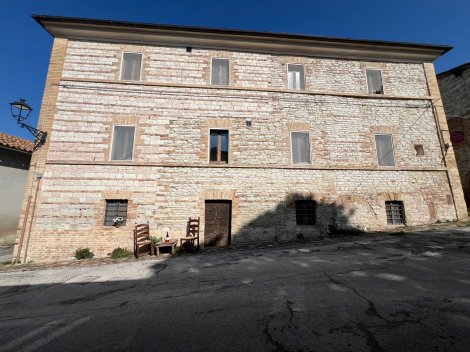
Apartement/In borgo
Village House/Cottage
B&B/Agriturismo
Renovated townhouse in a village, ideal for setting up a tourist business such as a B&B in Mezzanotte, Pergola
Same type of Property
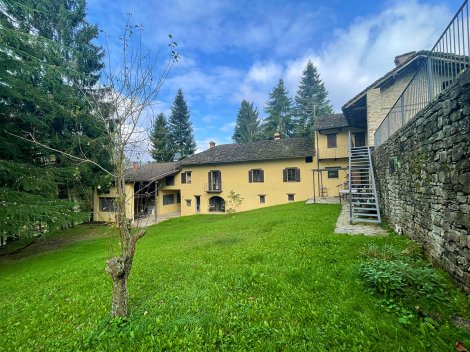
Villa/Farmhouse
B&B/Agriturismo
We are delighted to present this authentic, old cottage built of Langhe stone, set in a beautiful, secluded and peaceful location, yet on the outskirts of a village with amenities just a stone’s throw away. The building is truly authentic; its character and original splendour have been preserved. It is divided into three parts: a perfectly restored house, a barn and another house.

Villa/Farmhouse
B&B/Agriturismo
Agriturismo e Agricampeggio La Collina is an established organic agritourism and camping business near Penna San Giovanni, combining a newly rebuilt farmhouse, restored stone cottage, restaurant, shop, swimming pool and approximately 4.5 hectares of organically certified agricultural land, with beautiful views towards the surrounding hills and Sibillini Mountains.
In the same price range
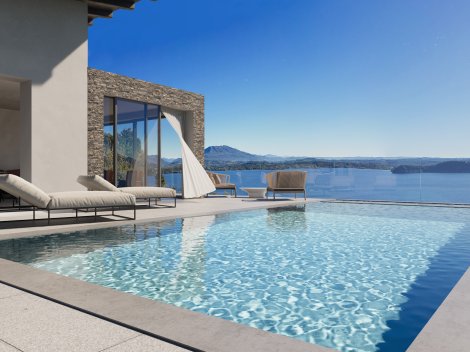
Villa/Farmhouse
On a prominent hill, just five minutes from the centre of Lesa, stands this exclusive villa under construction, surrounded by greenery and with spectacular, unobstructed views over Lake Maggiore. This breathtaking 180-degree view offers a unique backdrop in every season. Currently in the early stages of construction, the villa is a unique opportunity for those looking for a prestigious, custom-built home. The interior layout can be customised to suit individual needs, while maintaining the project's exterior layout. Particular attention can be paid to the choice of finishes, materials and architectural details, creating an environment that fully reflects the future owner's taste and lifestyle.
Villa/Farmhouse
TTurn key project, authentic farmhouse under renovation in modern style with swimming pool, beautifully situated on Lake Chiusi and near the village of Vaiano, municipality of Castiglione del Lago. The villa has a total area of 510m2 and has 5 bedrooms and 6 bathrooms.