Acqui Terme
Piemonte

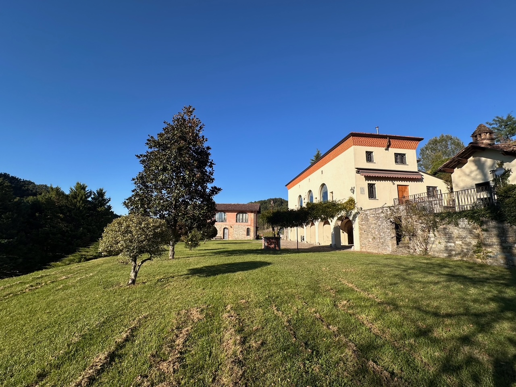
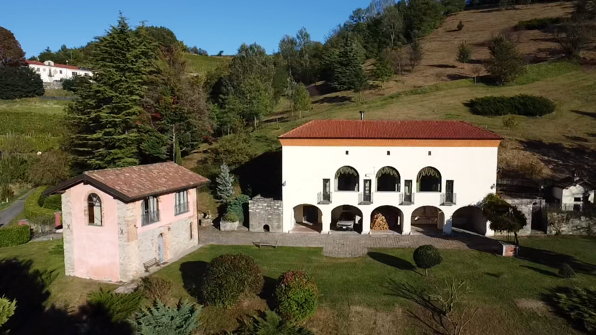
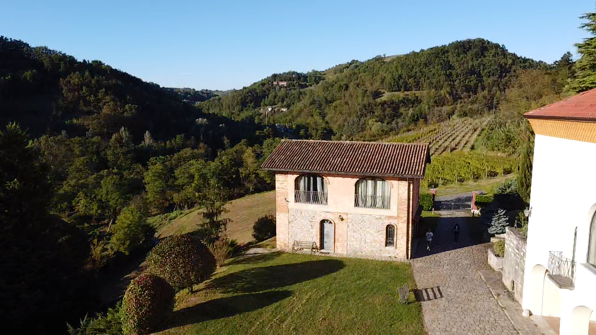
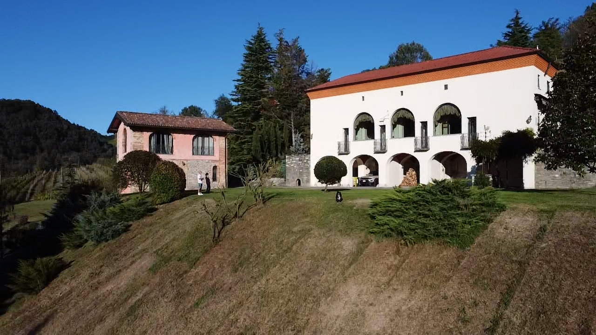
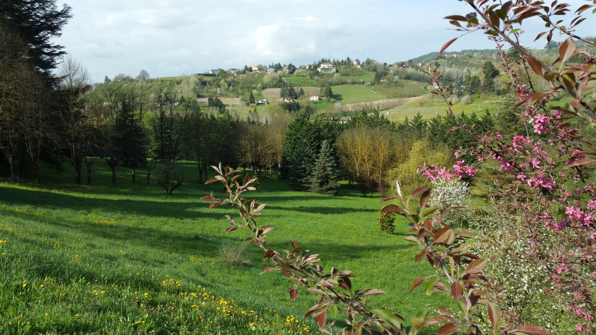
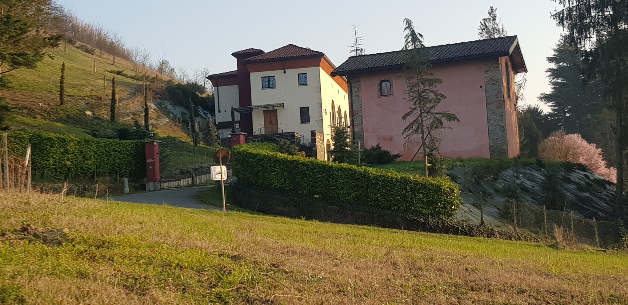
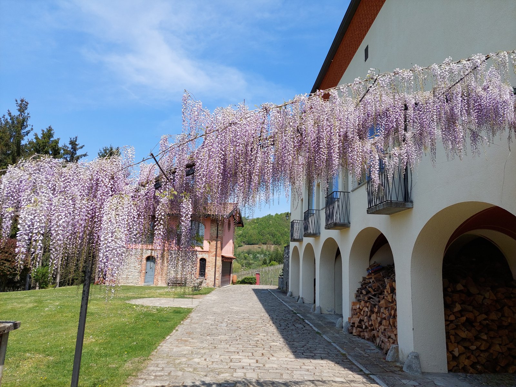
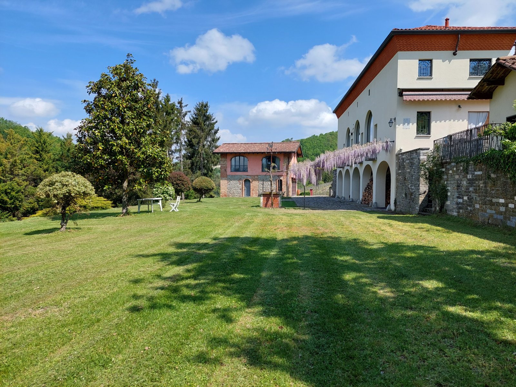
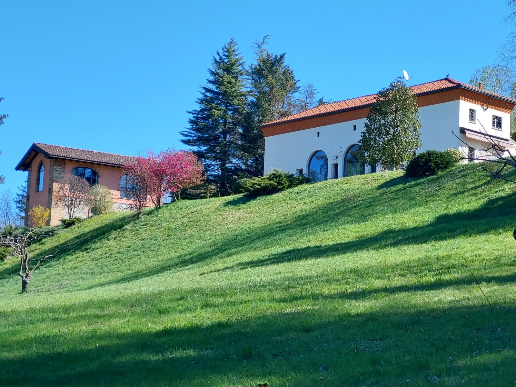
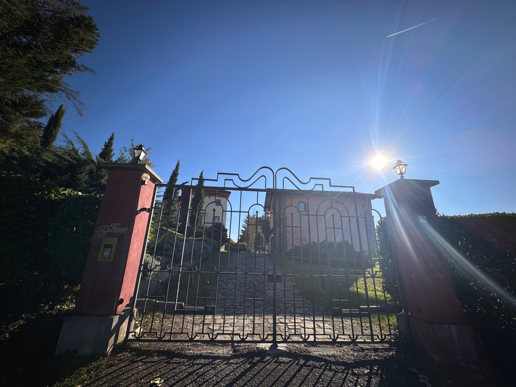
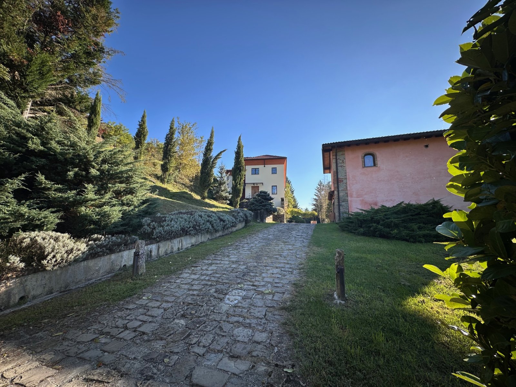
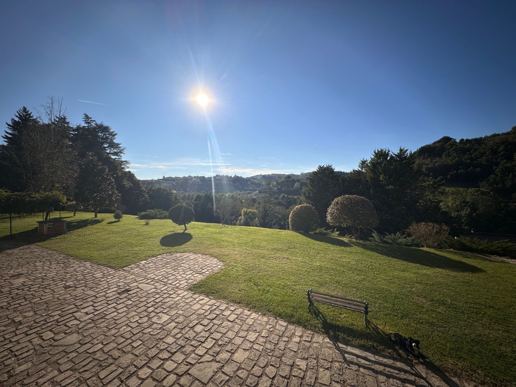
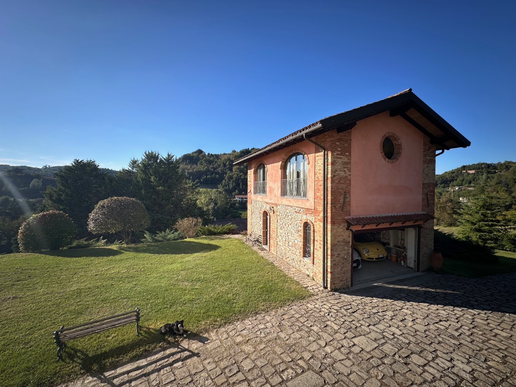
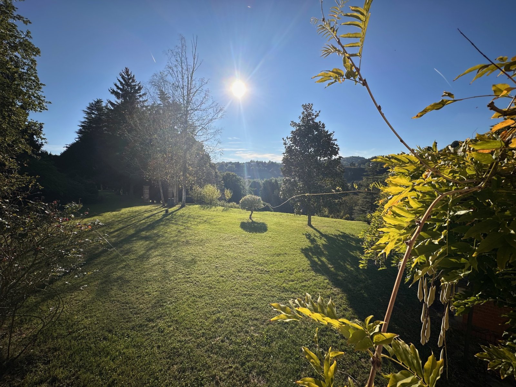
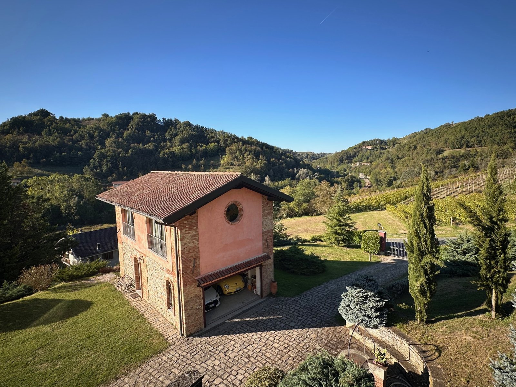
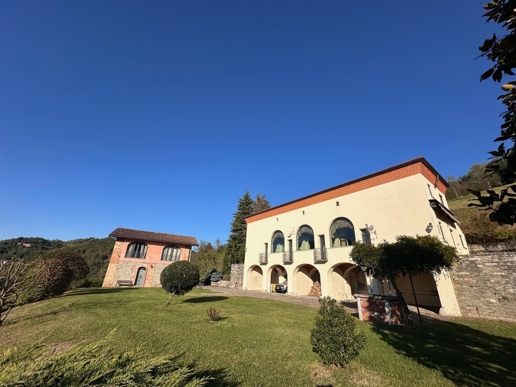
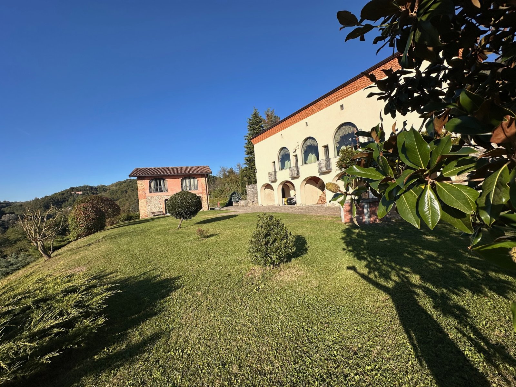
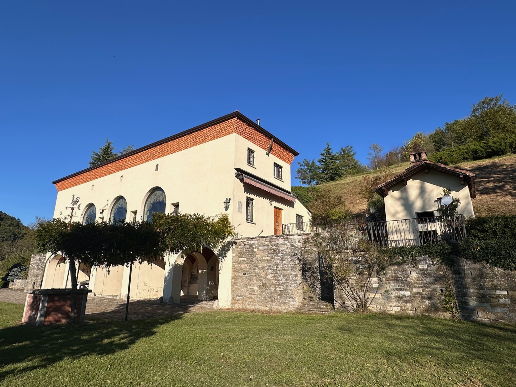
This beautiful estate, consisting of a main house, an annexe and a 5-hectare park, is called "Tenuta Paganona" and is located in the countryside, just 1.5 km from the town of Acqui Terme.
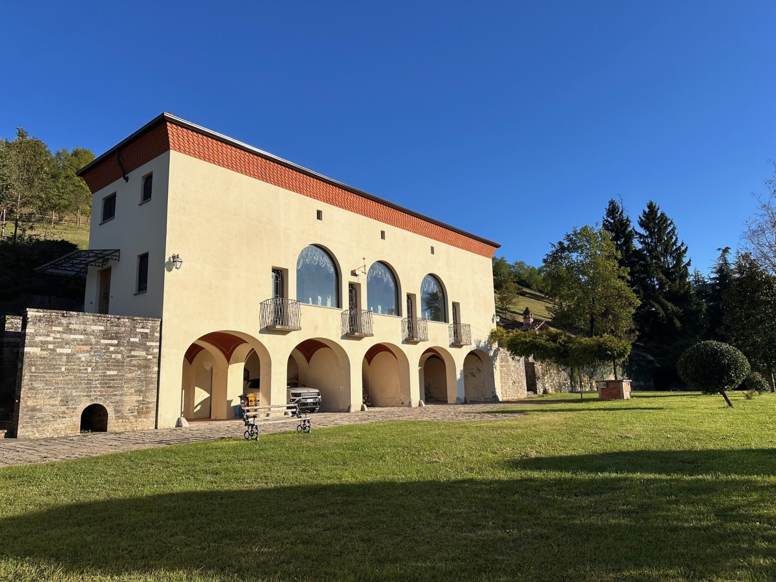
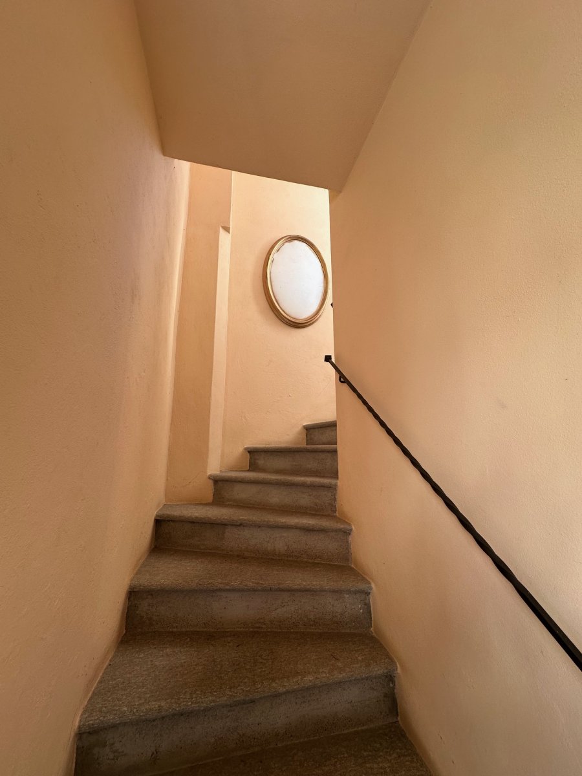
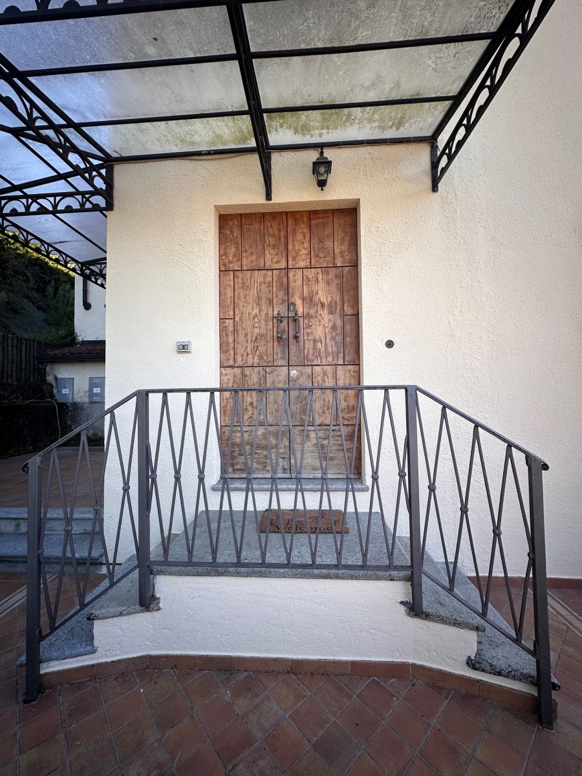
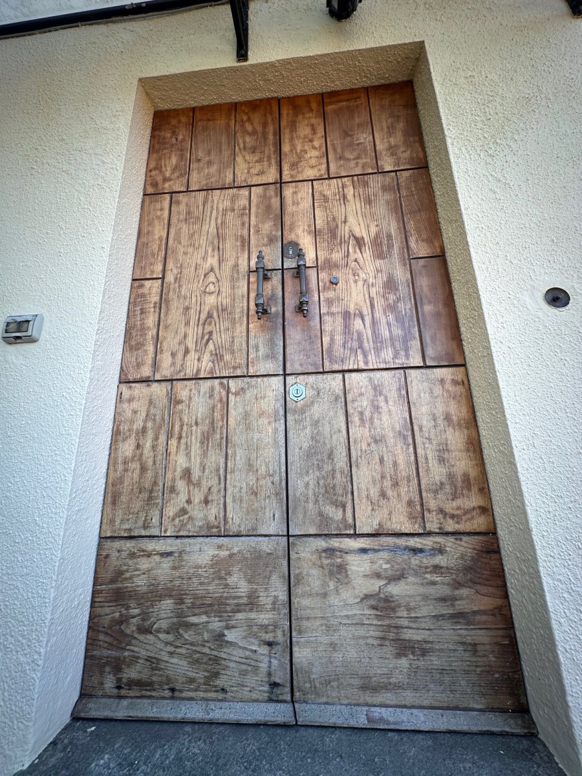
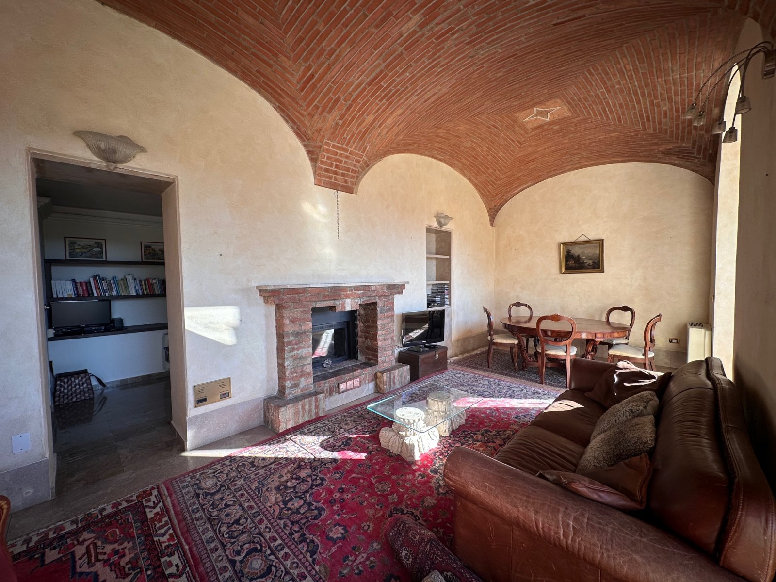
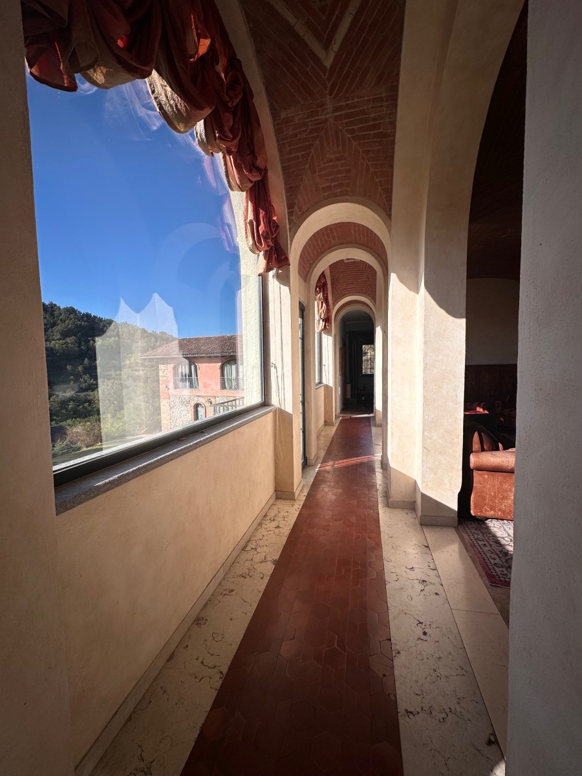
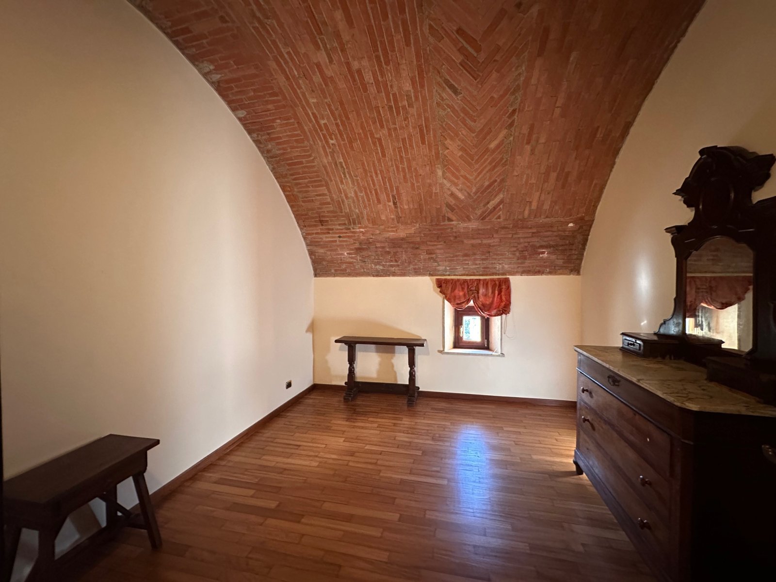
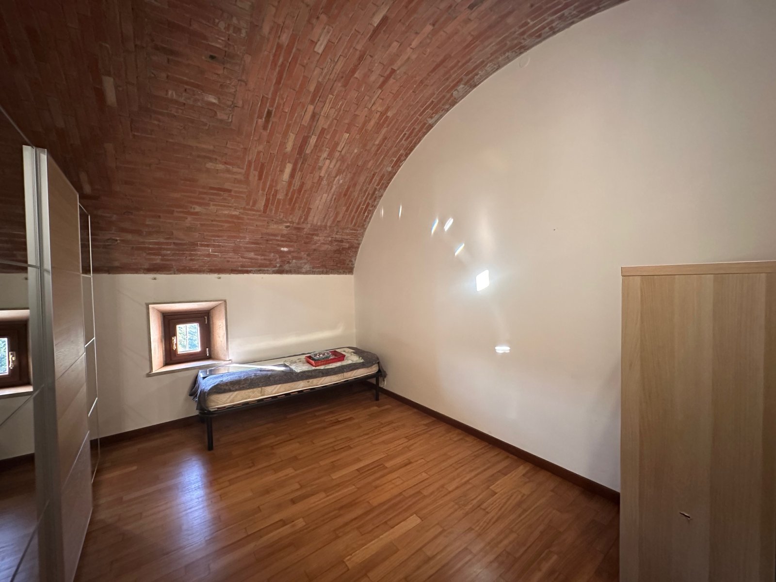
The estate, surrounded by a fully fenced 5-hectare park, has a long history and has been on the cadastral maps since the early 19th century. In the early 20th century, it became an integral part of a complex of houses belonging to the Counts Ottolenghi, who in turn owned the large and historic Villa Ottolenghi complex. After 1923, the same professionals and, above all, the same architect, the famous Marcello Piacentini (urban planner and designer of buildings and squares in Italy and in the capital itself), who worked on the restoration of Villa Ottolenghi, began renovating Cascina Paganona, transforming it into an elegant country house which fitted perfectly into the local landscape, thanks to the use of local, hand-hewn and worked stone for the walls, Luserna stone for the stairs, brick vaults in the salon with marble inlays and marble initials in the vaults of the loggia, chestnut doors with wrought-iron hinges and many other details.
After World War II and until almost the 1990s, the estate was empty, but in late 1990 it was completely renovated by the current owner, who transformed it into a prestigious residence, equipped with the latest technology and every comfort.
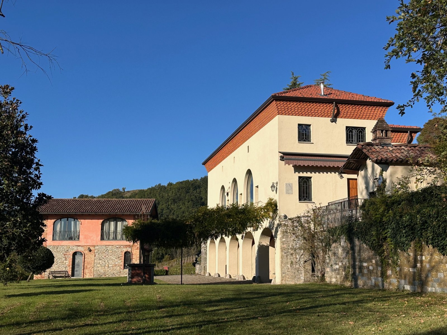
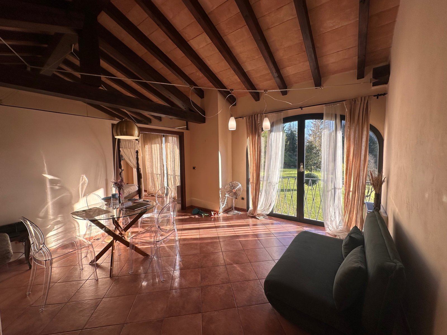
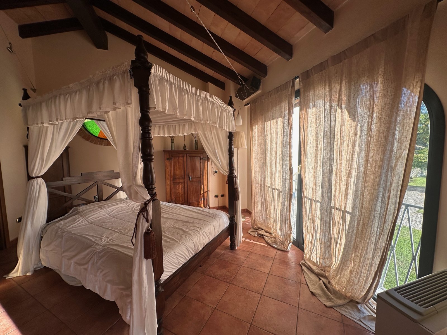
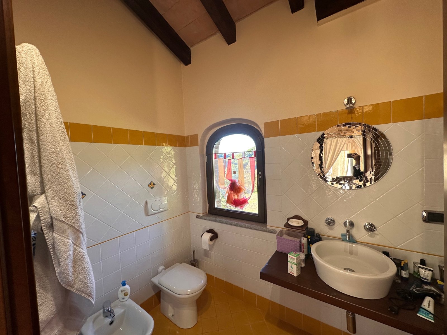
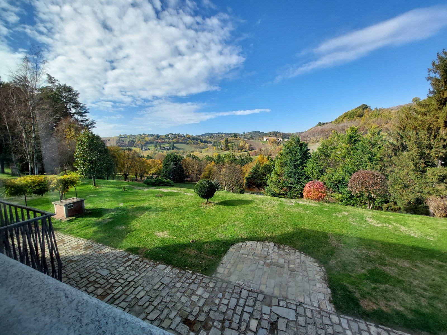
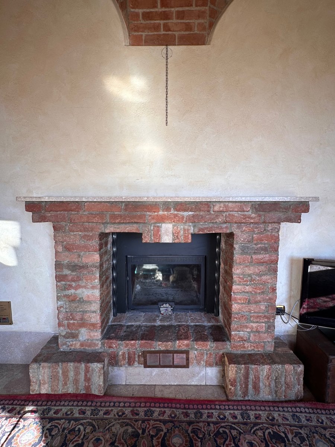
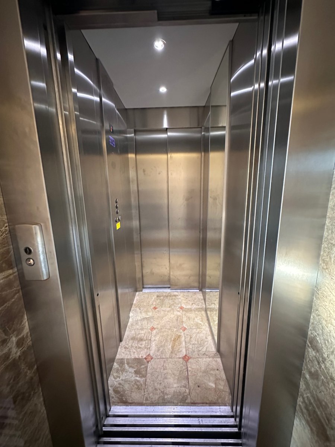
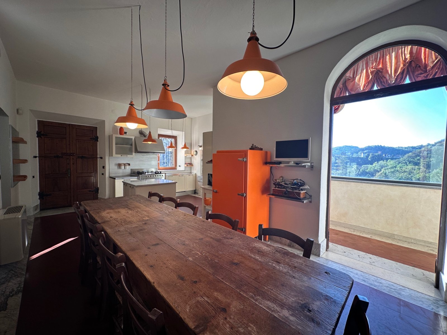
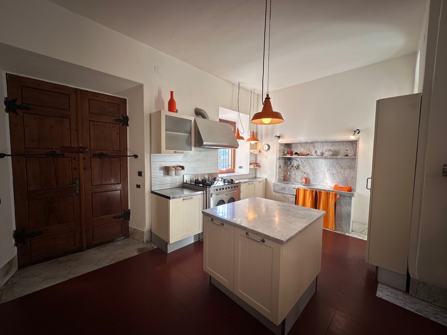
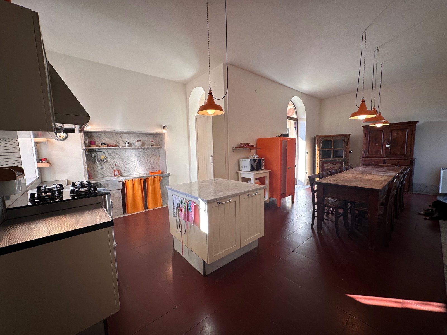
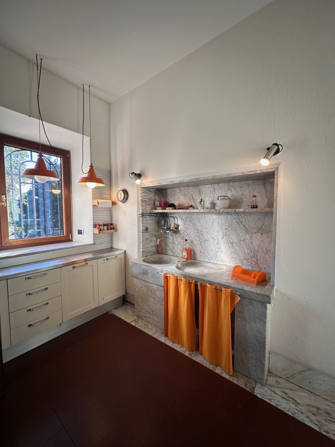
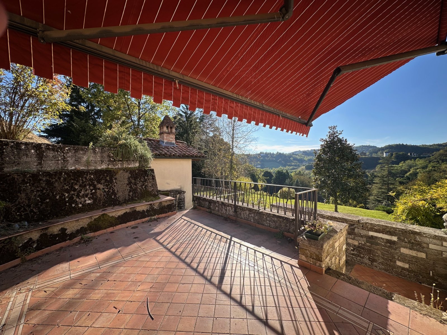
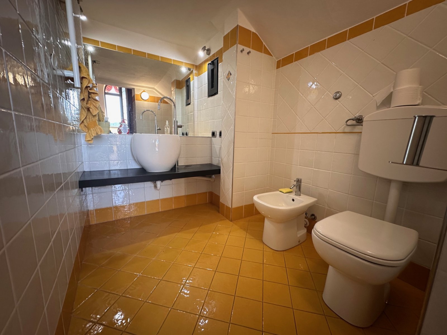
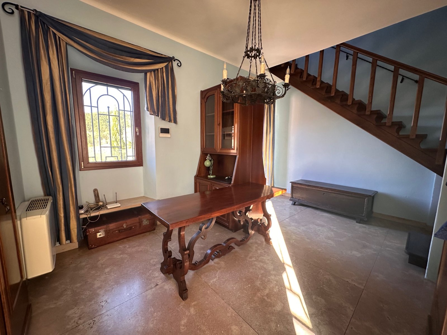
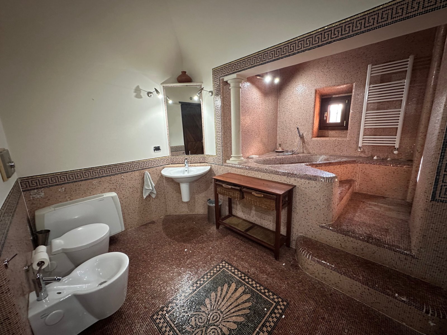
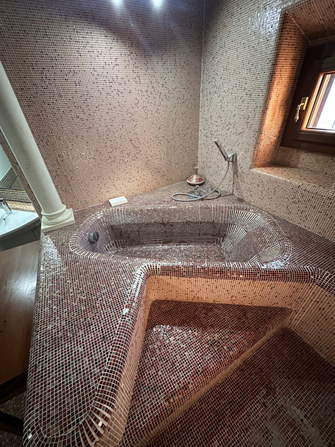
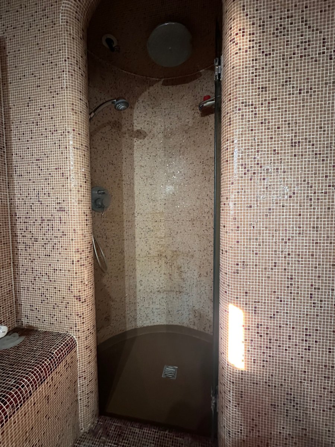
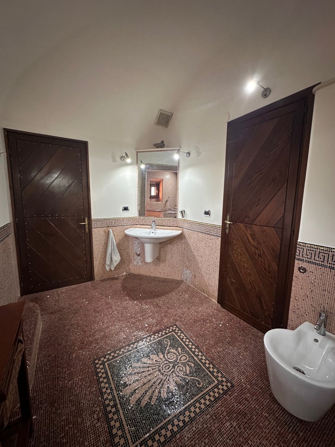
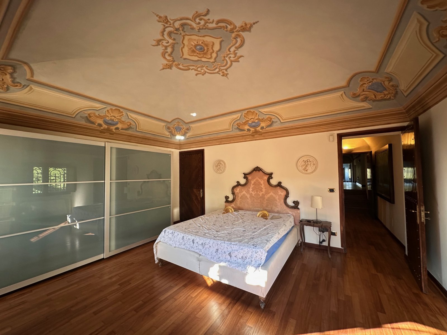
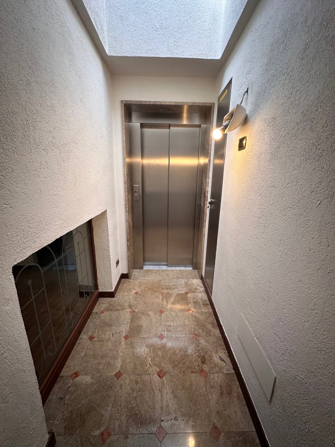
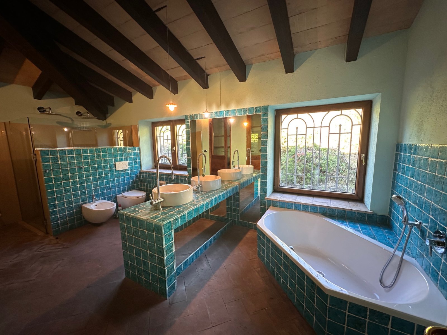
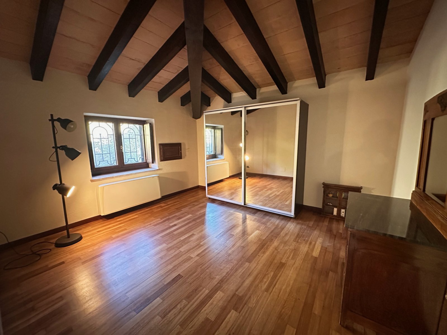
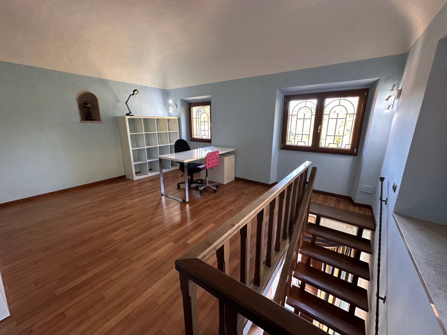
The main villa has two floors on top of the ground floor with beautiful porches. From the spacious entrance hall, an enclosed loggia with glass windows leads to the lounge, characterised by vaulted ceilings and a beautiful fireplace, a large kitchen with access to the panoramic terrace, a bathroom and a laundry room. On the upper floor, the sleeping area consists of a study, a master bedroom with frescoed ceiling, 3 bedrooms and two very large bathrooms. The three floors of the villa are connected not only by an internal staircase, but also by a modern lift.
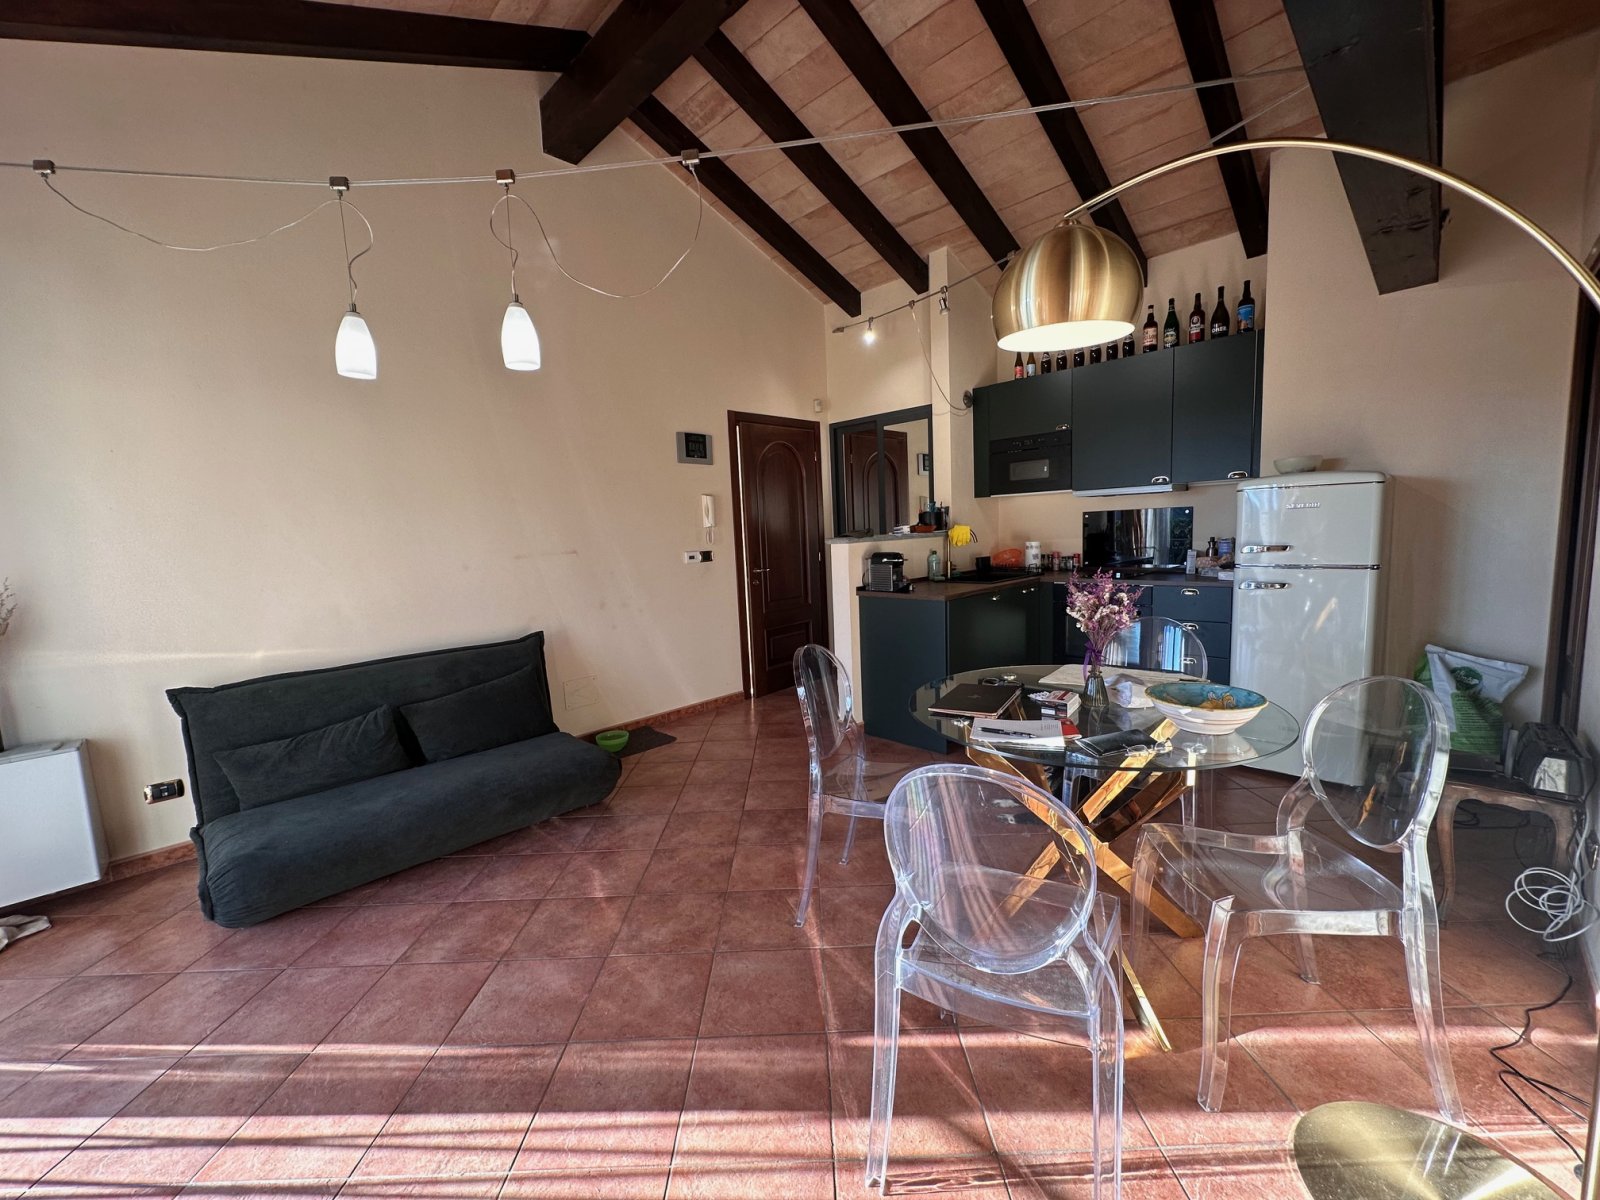
The annex is furnished in the barn. On the ground floor there is a large garage and on the upper floor a flat consisting of a living room with kitchenette, a bedroom and a bathroom.
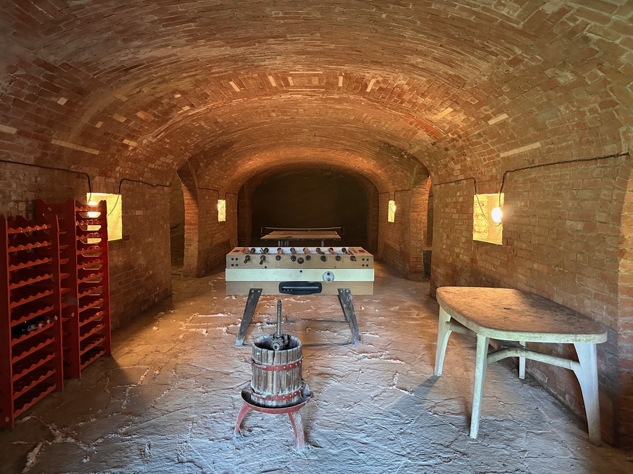
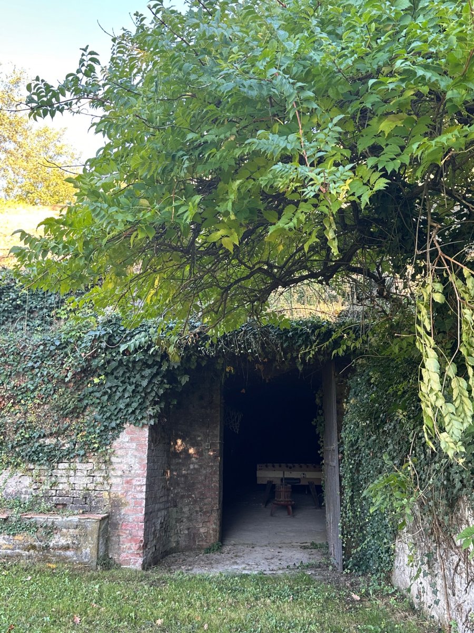
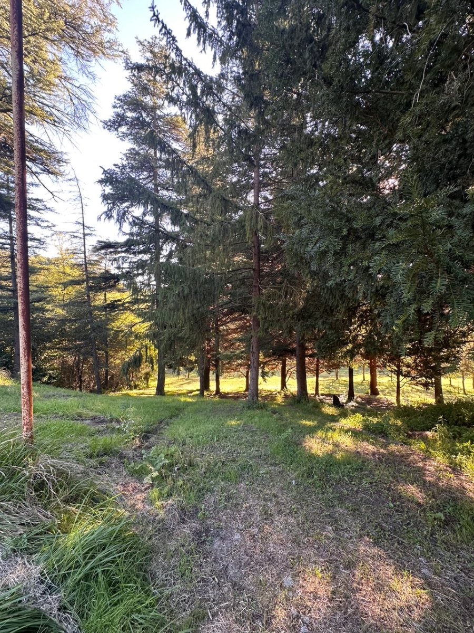
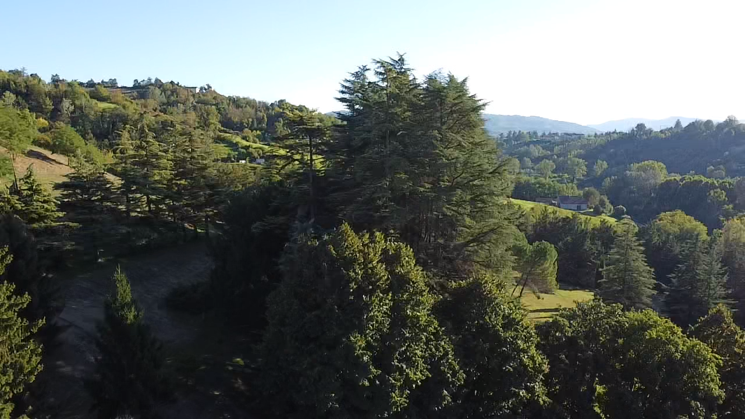
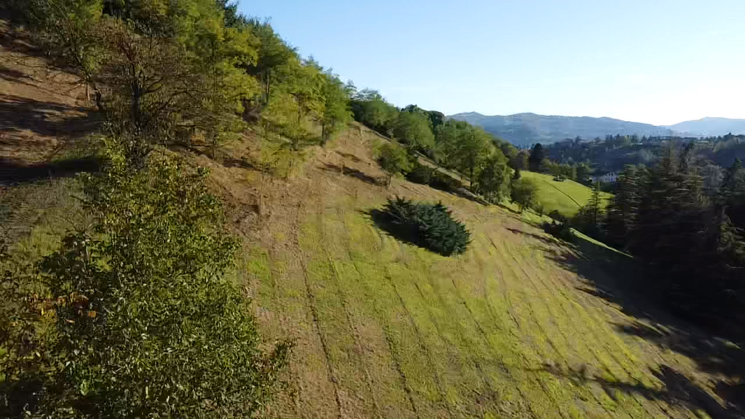
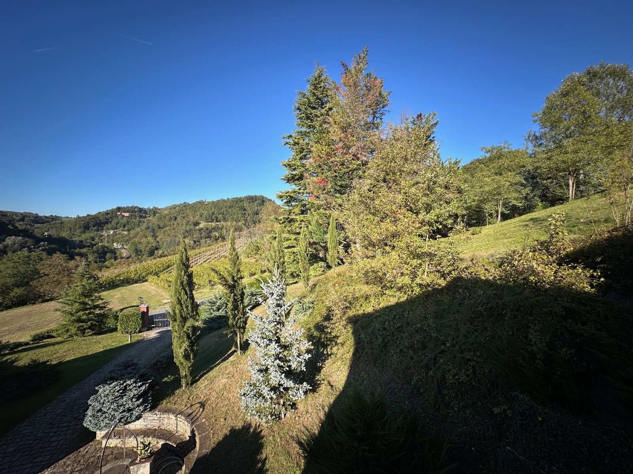
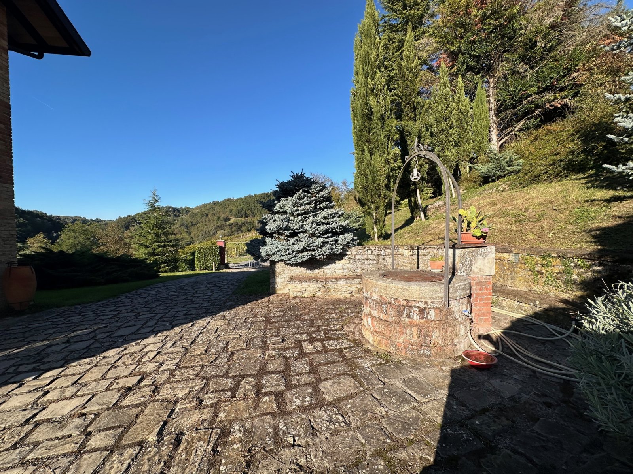
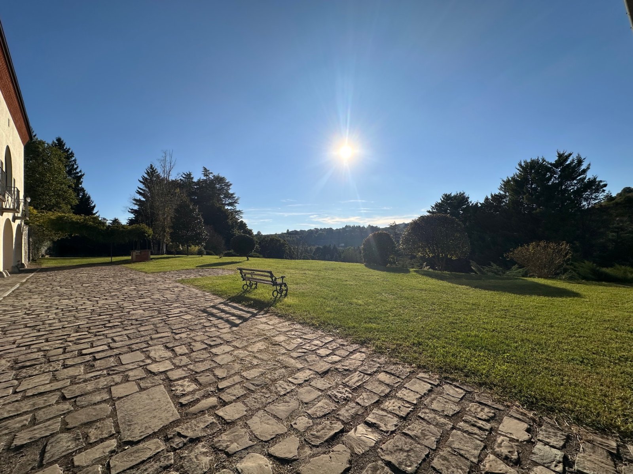
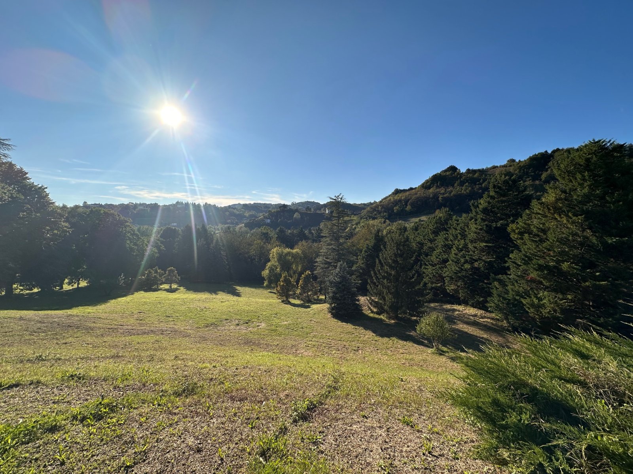
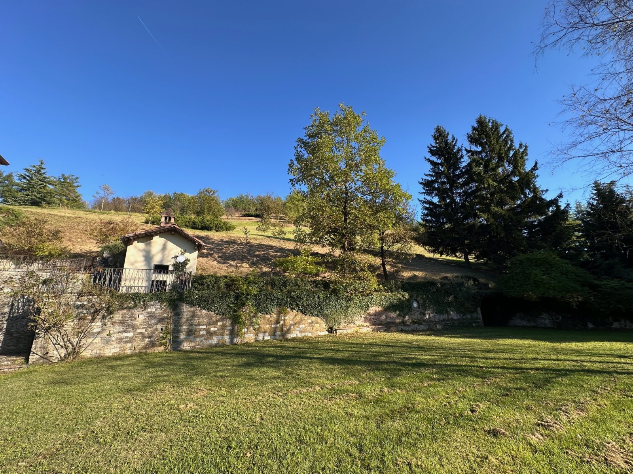
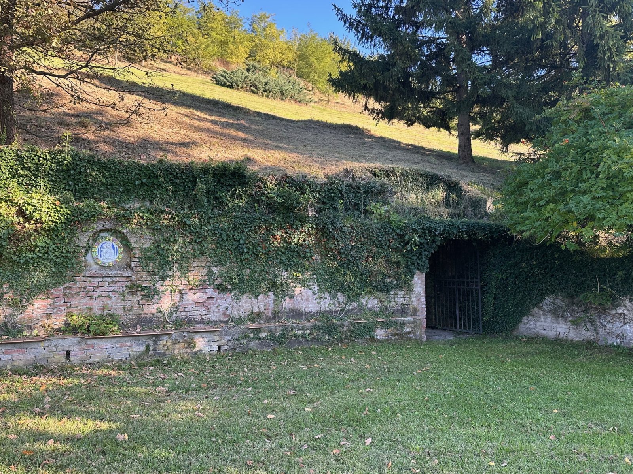
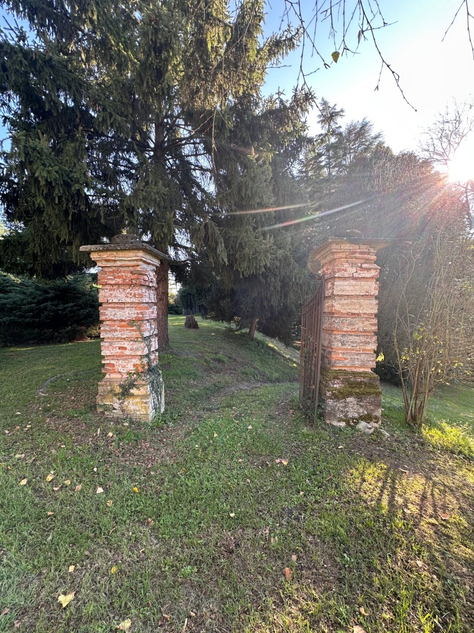
The 5-hectare park is fully fenced and planted with a beautiful pine forest and other ornamental plants. In the park there is a beautiful cellar carved in tuff, a wood-burning oven, two wells and a romantic walkway under the 15 concrete arches aligned in a north-south direction, with a large round table at the end surrounded by a likewise round bench of hand-hewn stone. A large garage has also been built on the site.
Also interesting?
Take a look at these alternatives:
In same Region (Piemonte)
Villa/Farmhouse
B&B/Agriturismo
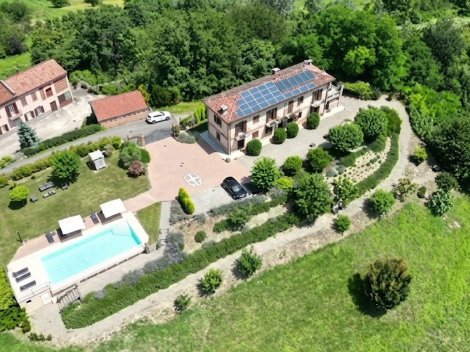
We are delighted to present this authentic, old cottage built of Langhe stone, set in a beautiful, secluded and peaceful location, yet on the outskirts of a village with amenities just a stone’s throw away. The building is truly authentic; its character and original splendour have been preserved. It is divided into three parts: a perfectly restored house, a barn and another house.
Villa/Farmhouse
Situated in Vigliano d’Asti, this villa strikes the perfect balance between the charm of Piedmontese rural architecture and state-of-the-art technological comforts. Completely rebuilt in 2014 with careful restoration of original materials, the villa offers a breathtaking 360° view over the hills of Monferrato (a UNESCO World Heritage Site) and the entire Alpine arc, with the majestic Monviso providing a stunning backdrop.
Same type of Property
Villa/Farmhouse
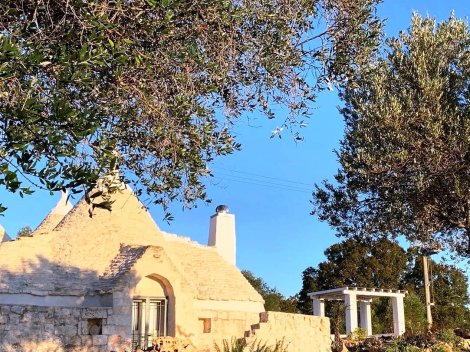
In the heart of the enchanting Valle d’Itria, this beautifully restored trullo seamlessly blends authentic architecture with contemporary design. The property offers approximately 100 m² of living space, combining modern comfort with the peace, privacy and stunning panoramic views afforded by its expansive 18,000 m² estate. The beautifully landscaped garden, private swimming pool, pizza oven and pétanque court create the perfect setting for enjoying the outdoor lifestyle. A charming traditional lamia also offers the potential to create a separate, self-contained guest annexe. Ideally located close to picturesque historic towns and the Adriatic coast, and boasting a proven track record of successful holiday rentals, this exceptional property presents a unique opportunity to combine the pleasures of Italian living with attractive investment potential.
Villa/Farmhouse
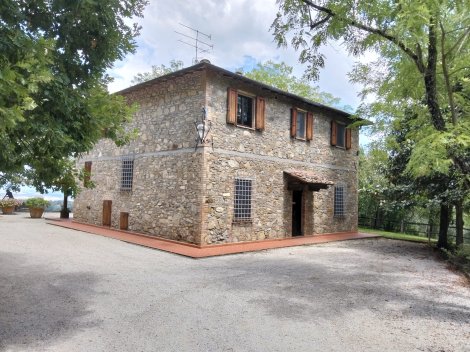
Nice stone farmhouse with outbuilding , swimming pool and 3 acres of land, super panoramic position in the heart of Tuscany
In the same price range

Villa/Farmhouse
Cadrezzate – Lake Maggiore, detached villa with private grounds of approx. 15,000 m² near Lake Monate and Lake Maggiore. A unique villa set in lush greenery, where space, privacy and nature come together. Set amidst the beautiful countryside of Cadrezzate con Osmate, this exceptional detached villa is situated in an exceptionally peaceful and completely sheltered location. Just a few minutes from Lago di Monate and Lake Maggiore, this property offers a rare combination of privacy, comfort and natural surroundings.
Villa/Farmhouse
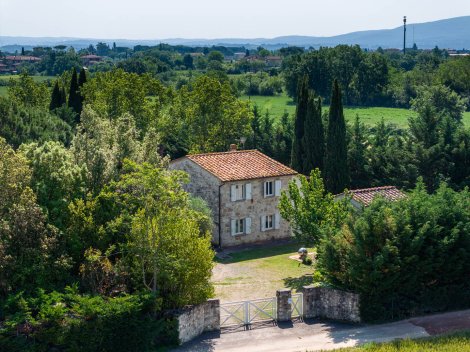
Nice detached stone house, 3 bedrooms, pool and 5000 sqm plot on flat area.