Montecarotto
Le Marche
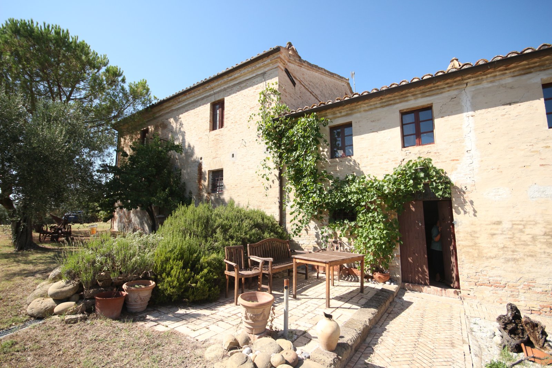
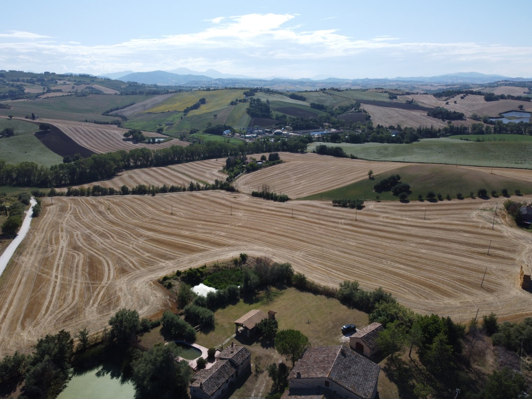
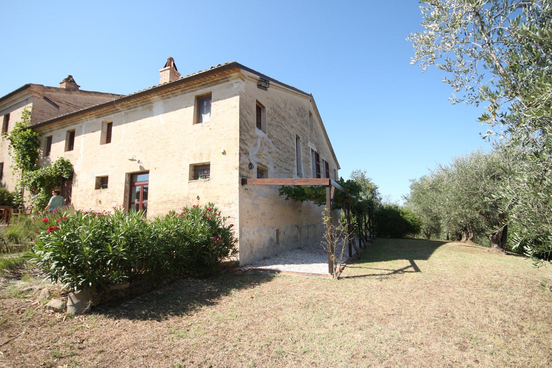
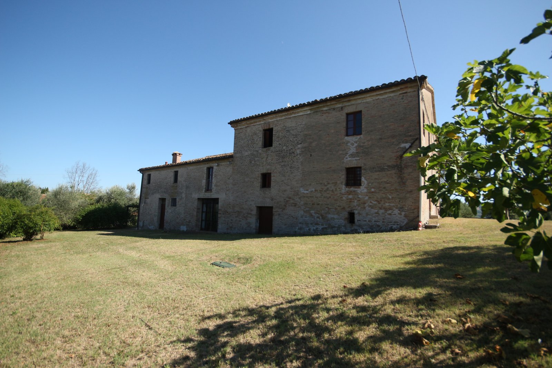
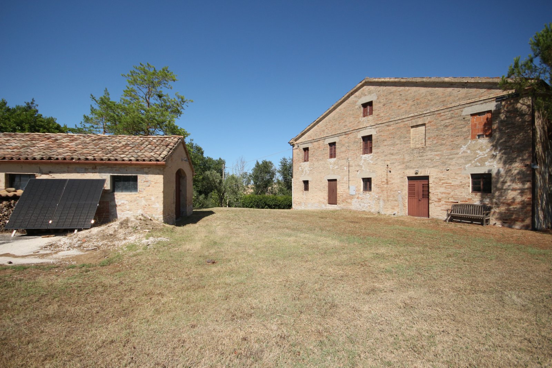
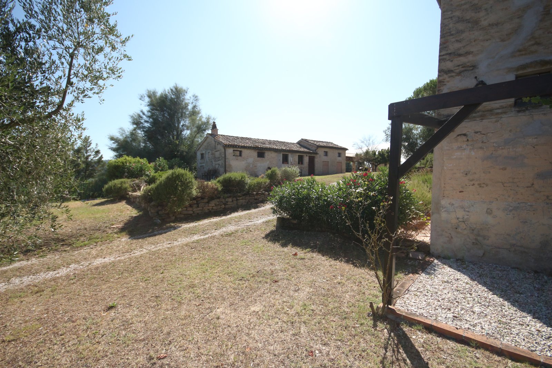
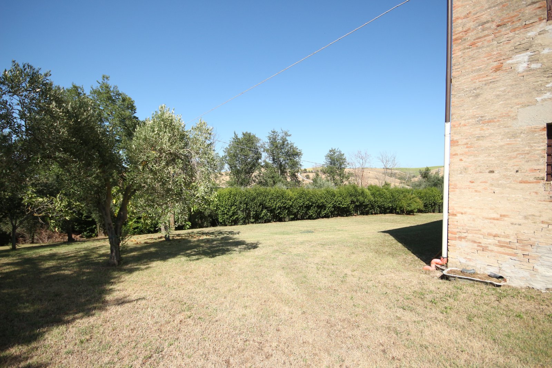
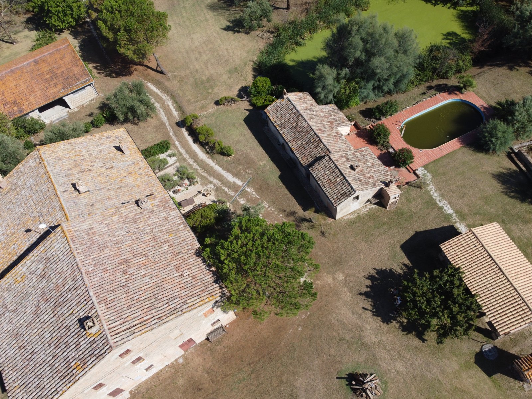
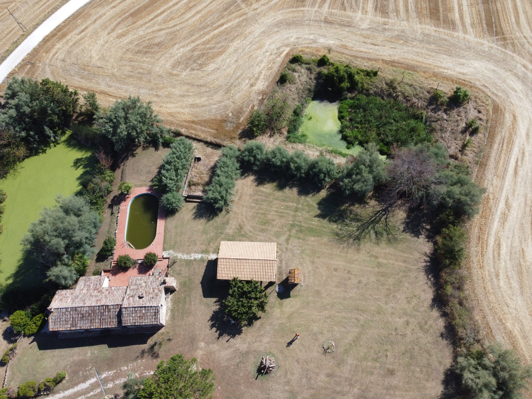
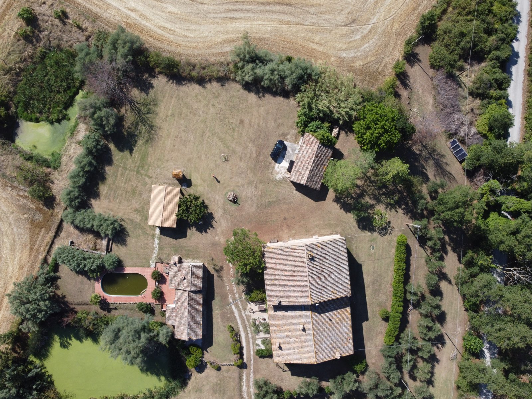
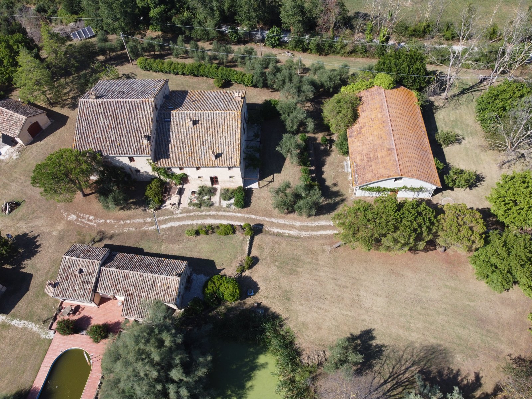
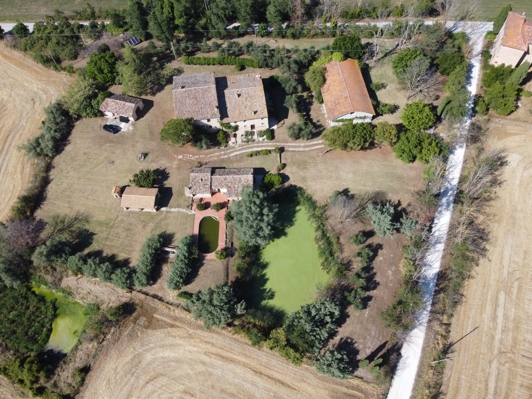
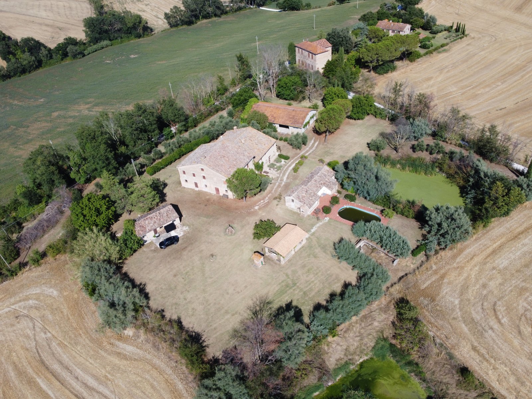
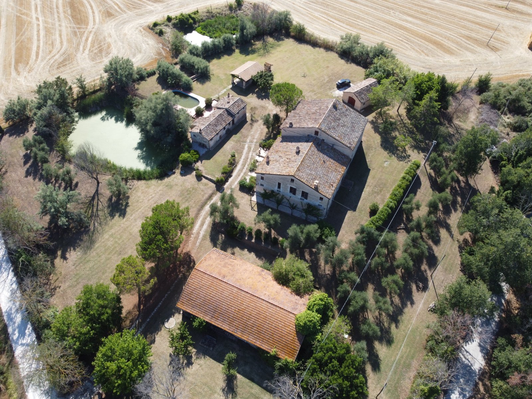
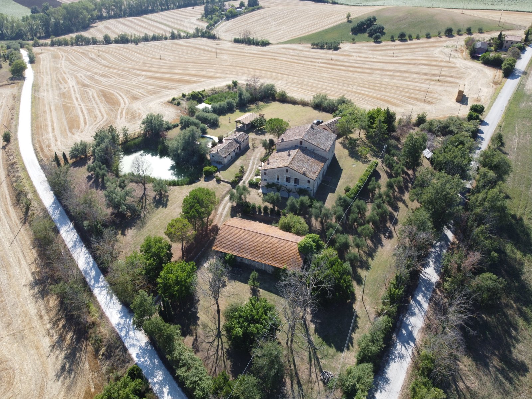
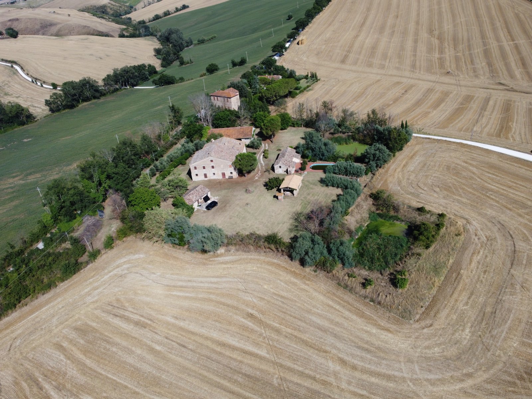
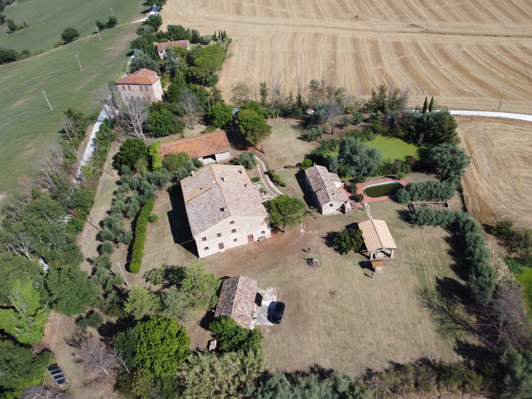
In the gentle countryside of Montecarotto (province of Ancona, Marche), with breathtaking views as far as the Apennines, lies this charming and characteristic estate (partly restored) consisting of several buildings. The total built surface area is 1,176 m² and the property is located on a large plot of approximately 10,000 m² .
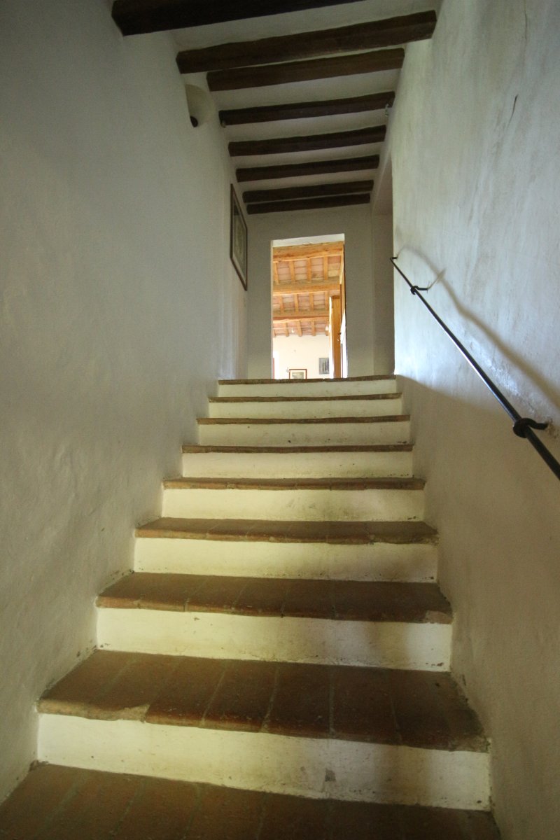
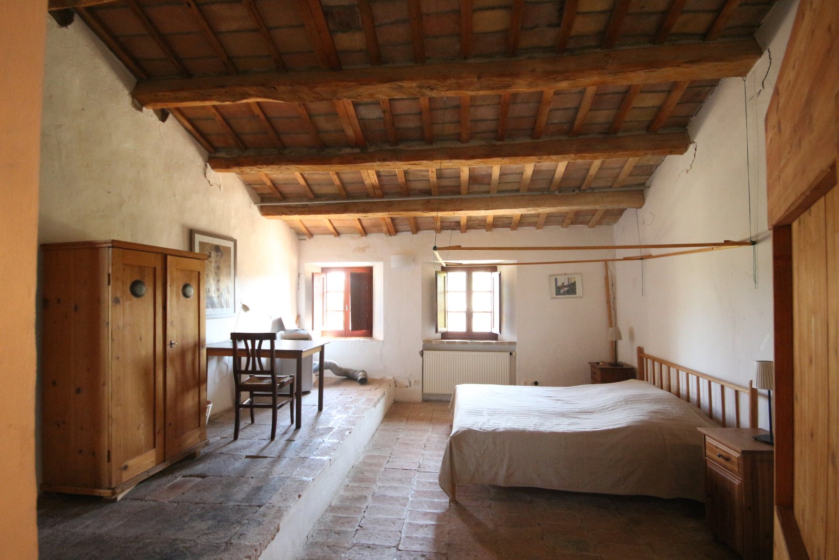
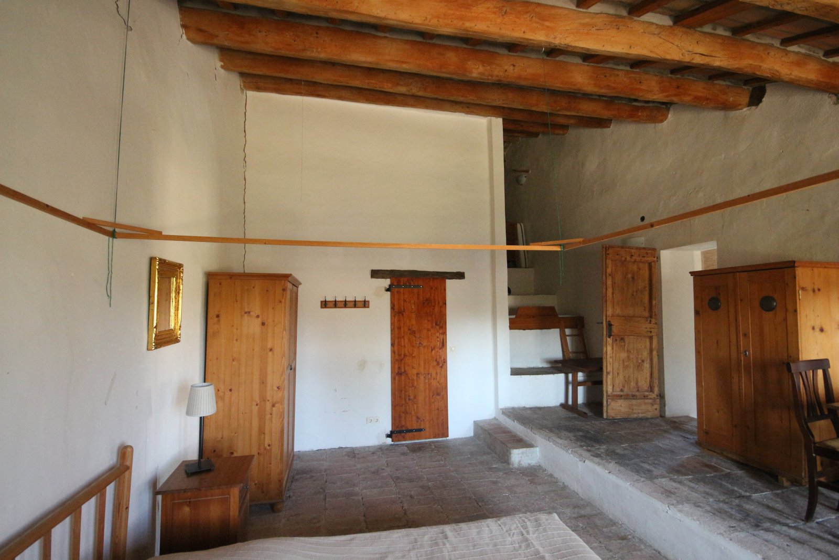
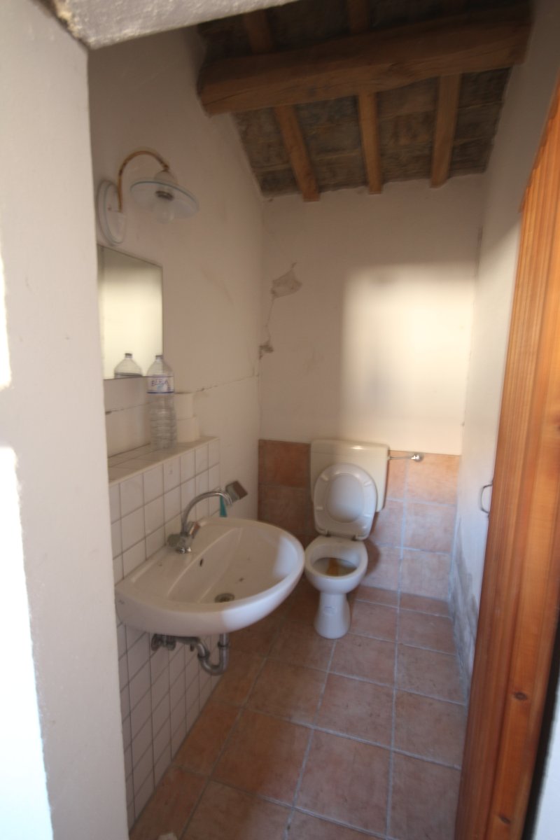
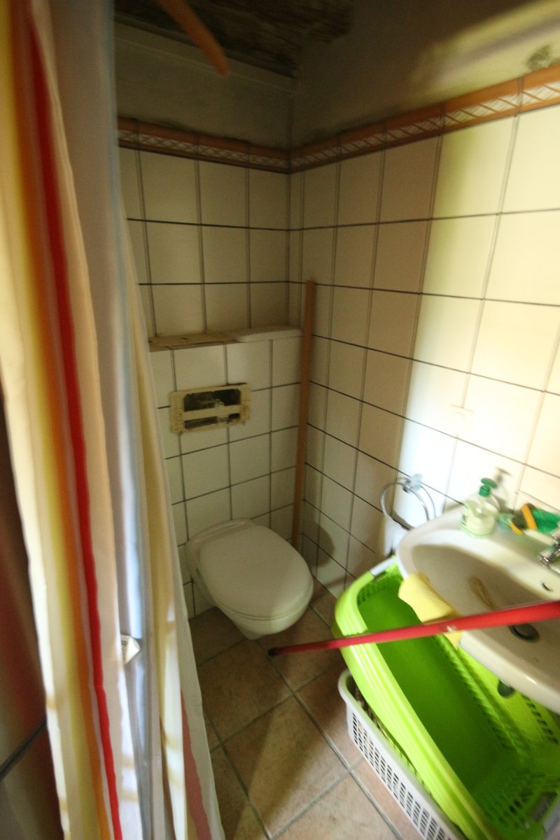
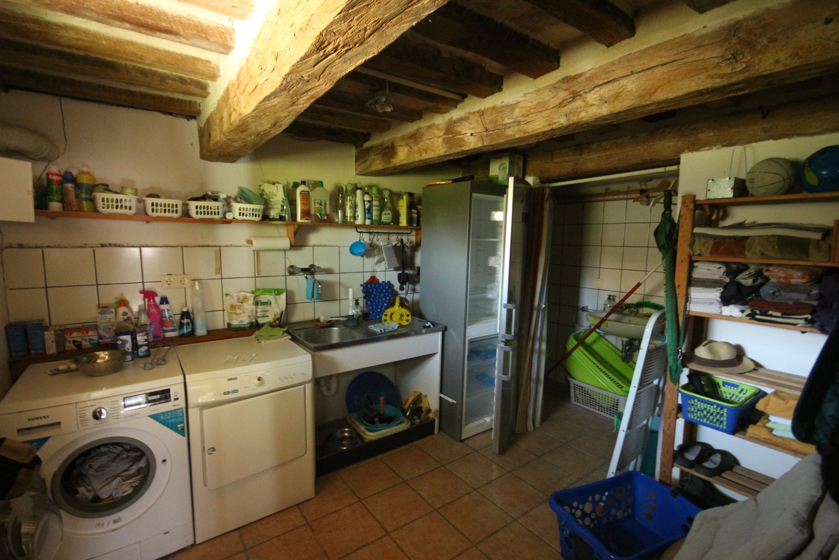
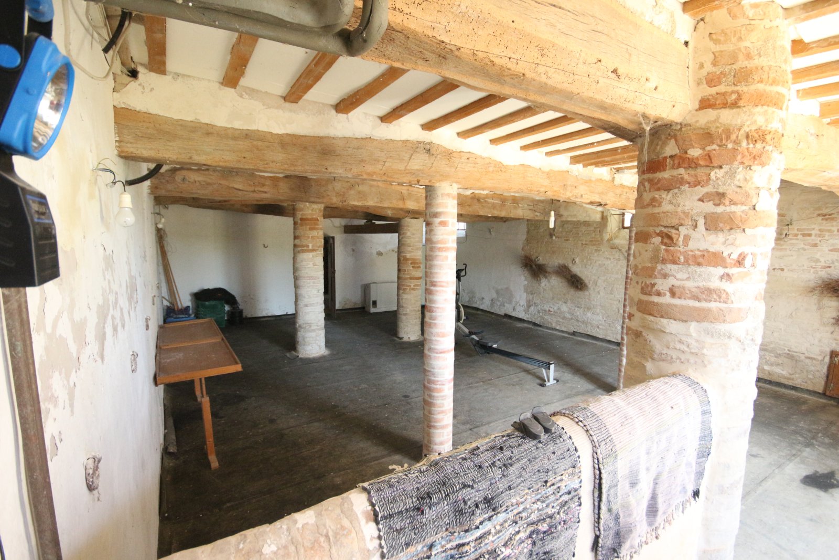
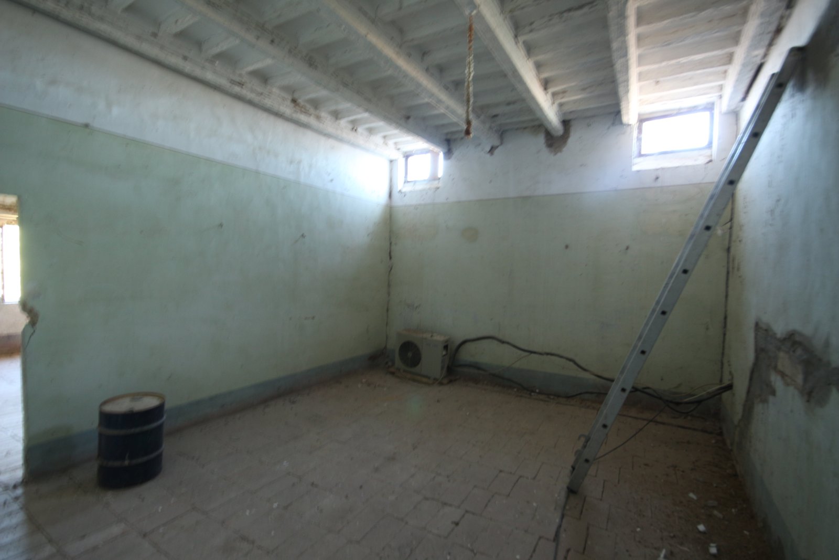
The complex consists of two residential units of approximately 370 m² each. One of these has been renovated with care and respect for the original, preserving authentic materials. On the ground floor of the main building, an independent flat is located to the left of the entrance. On the other side is an impressive 72 m² room with brick pillars, which can be converted into an additional flat or serve as a multifunctional space. This floor also houses the service rooms and boiler room.
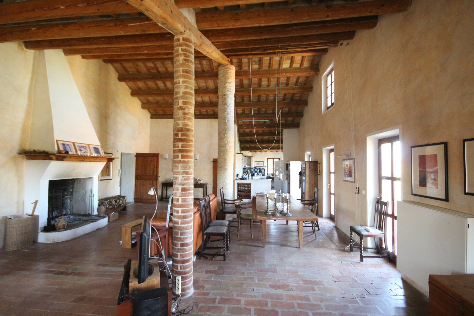
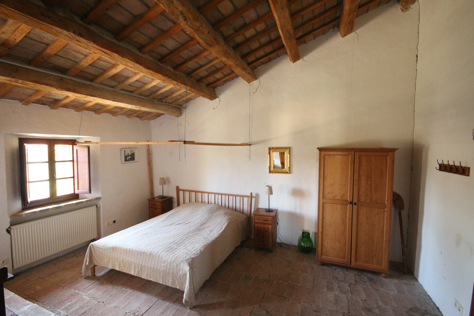
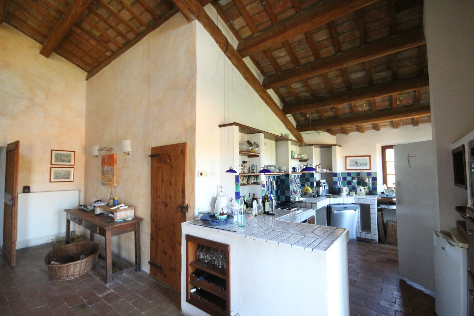
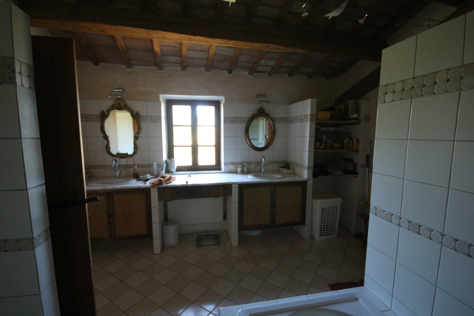
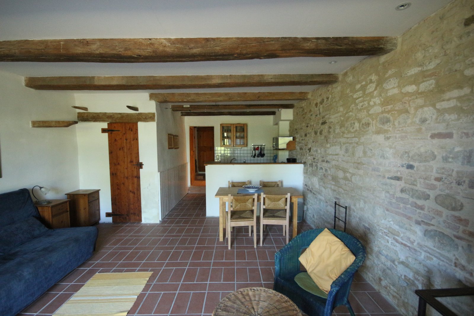
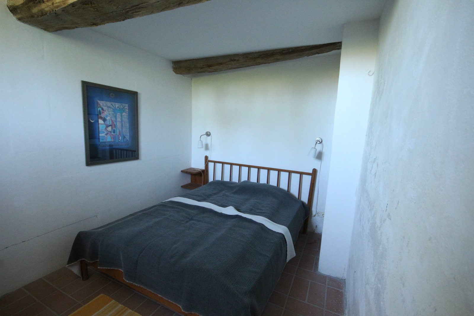
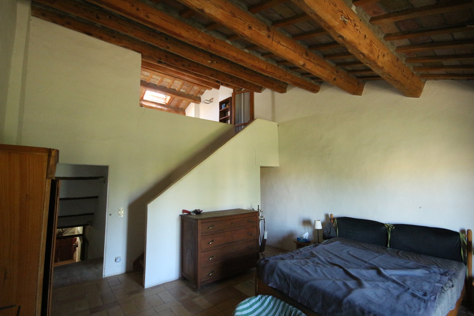
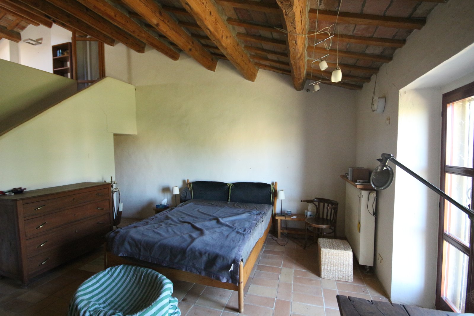
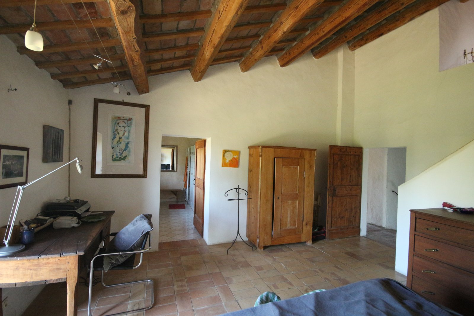
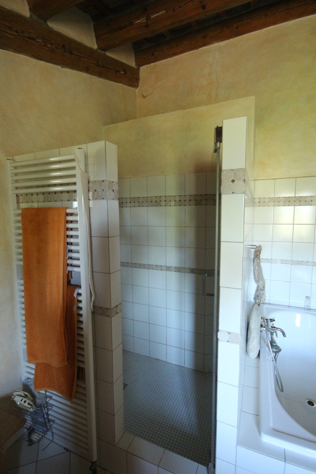
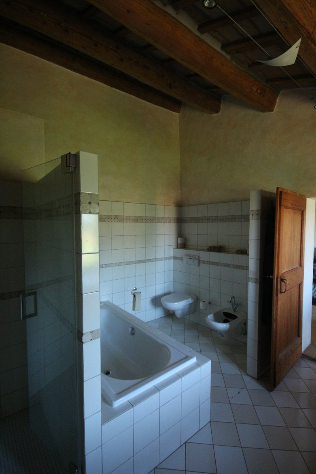
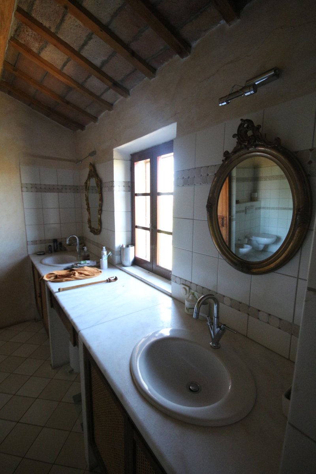
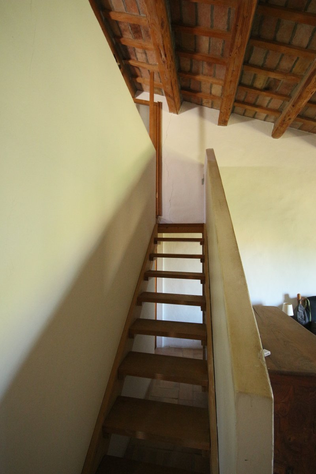
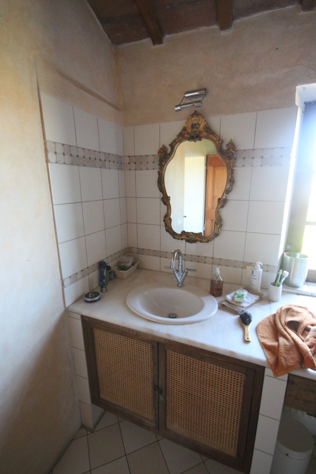
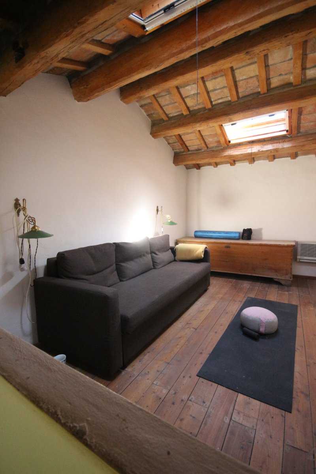
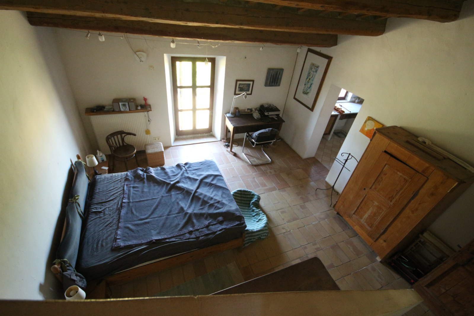
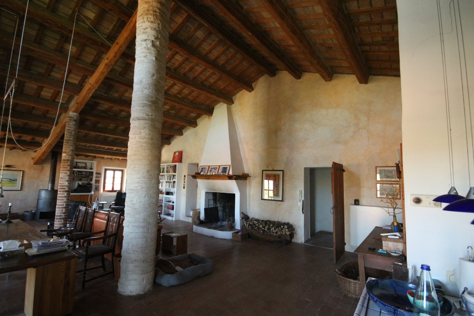
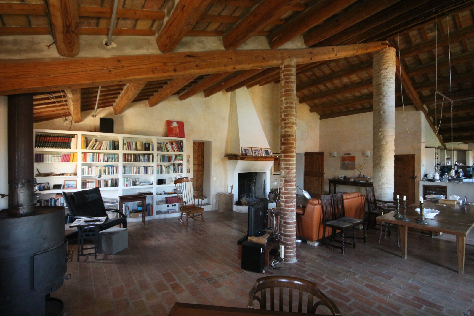
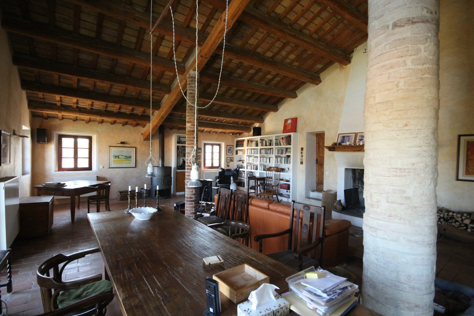
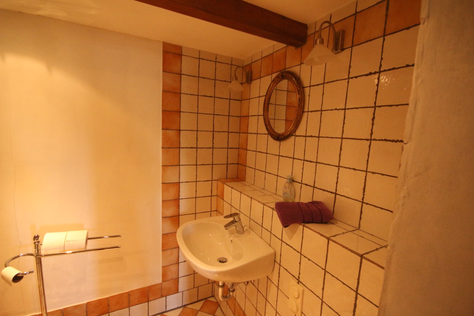
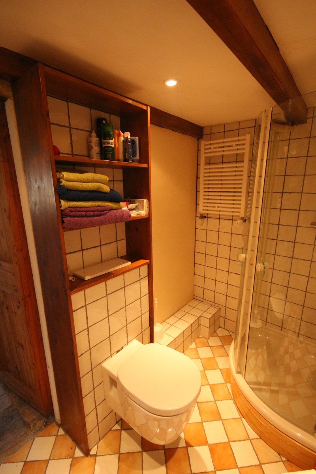
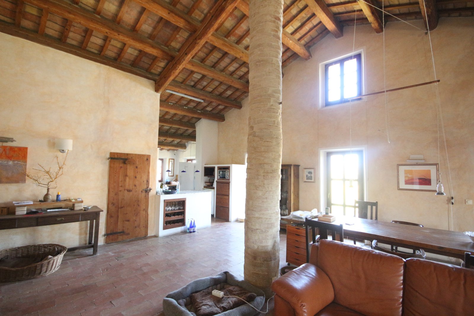
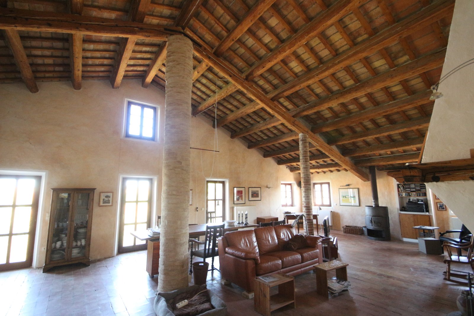
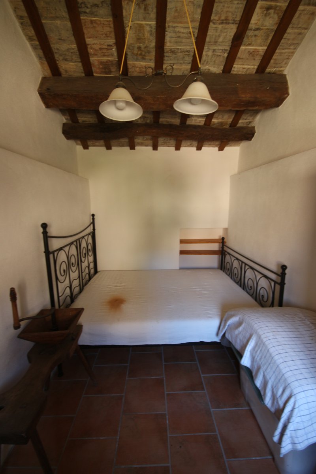
The first floor houses, on the right-hand side, an impressive 86 m² living room. Here, the generous height, the fireplace, the cast-iron stove and the beautiful ceiling with wooden beams and terracotta tiles immediately stand out. The master bedroom has a loft, a walk-in wardrobe and a private bathroom with double washbasin. There is also a comfortable guest room with a private bathroom, accessible from the living room.
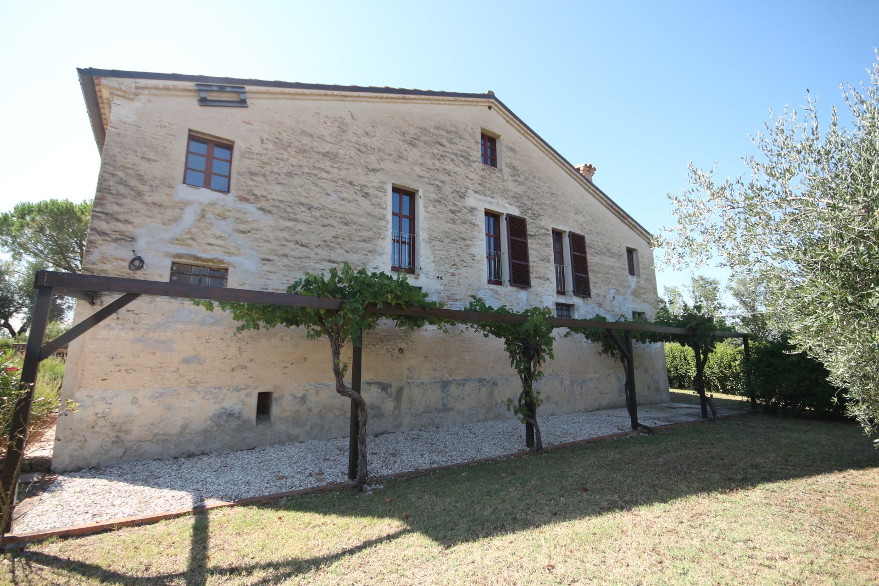
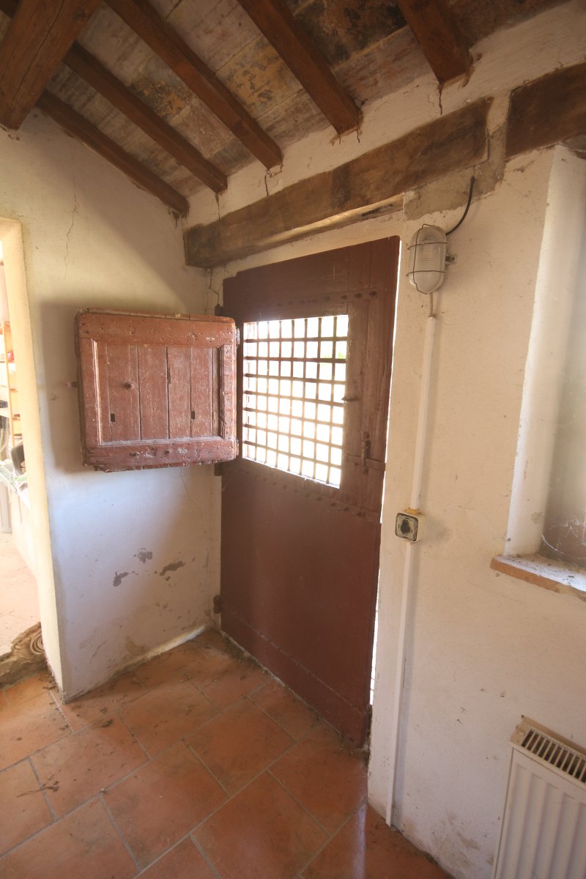
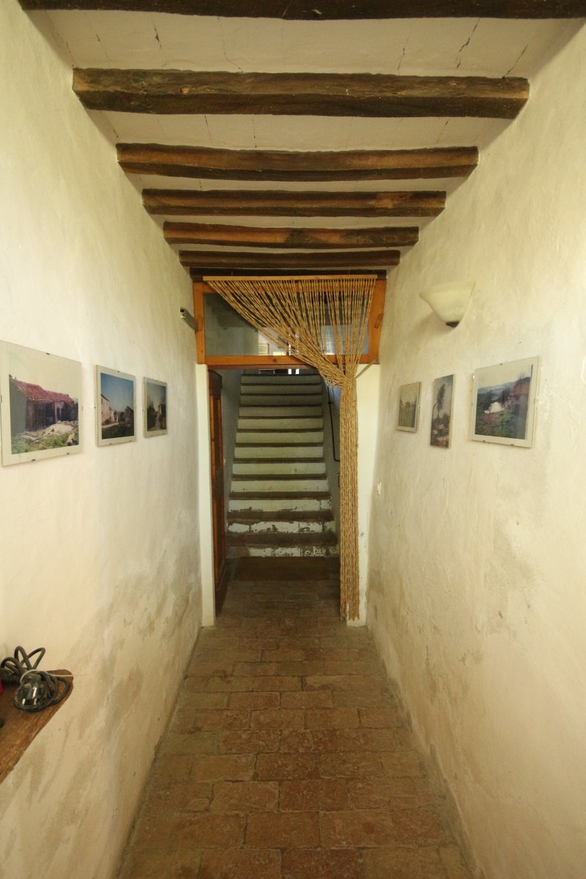
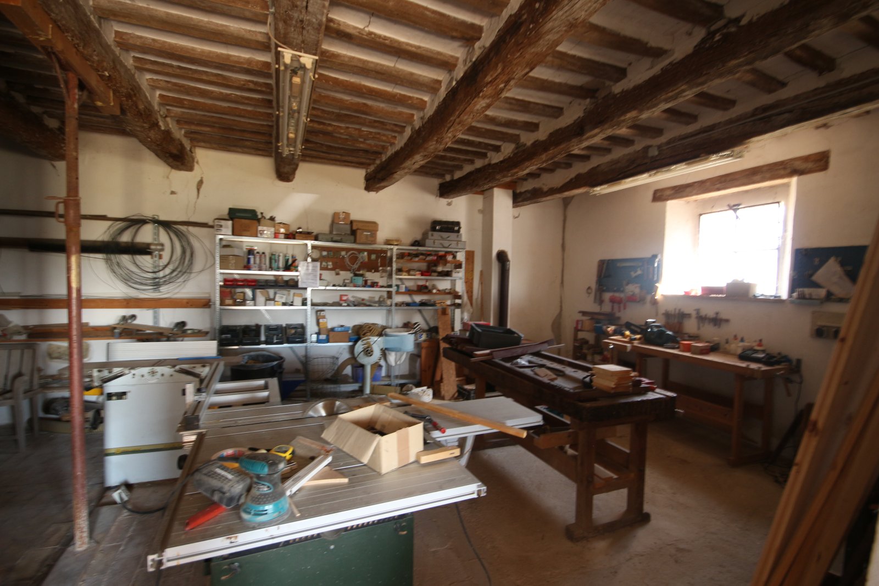
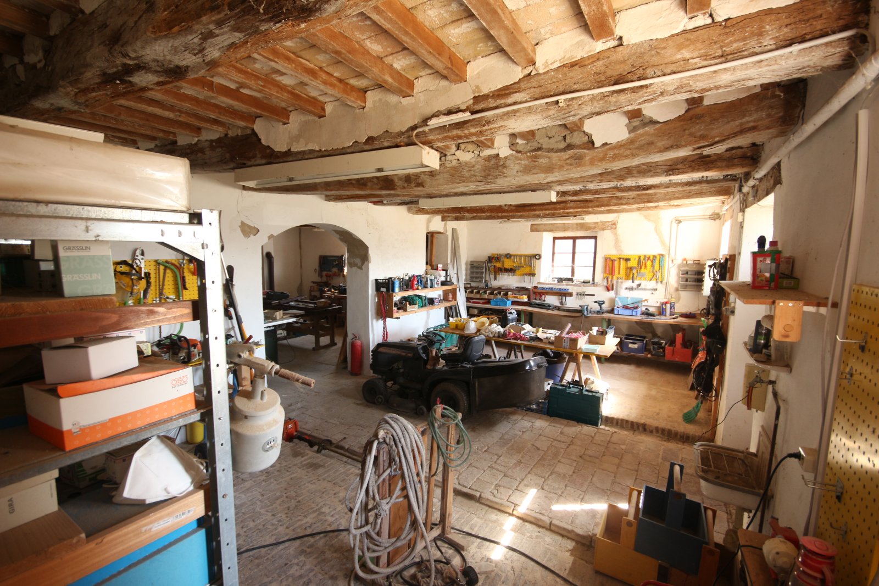
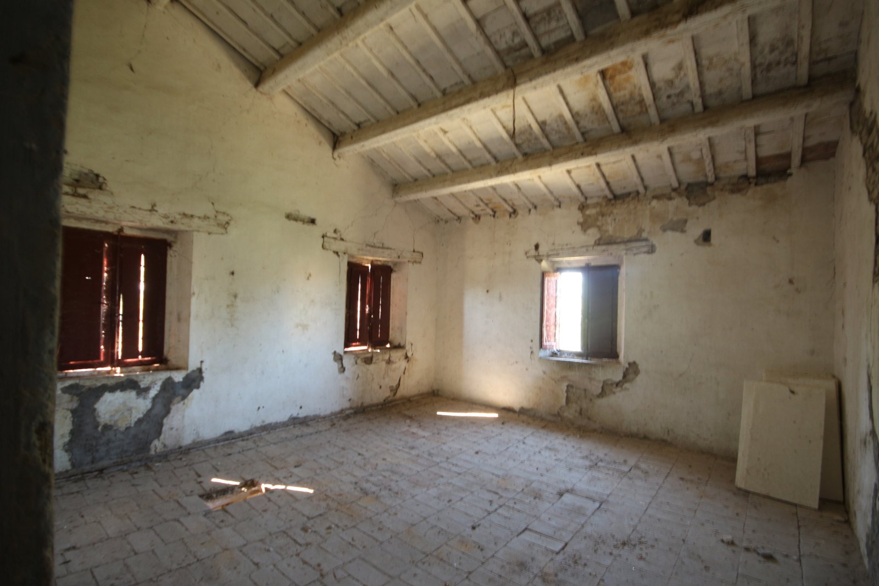
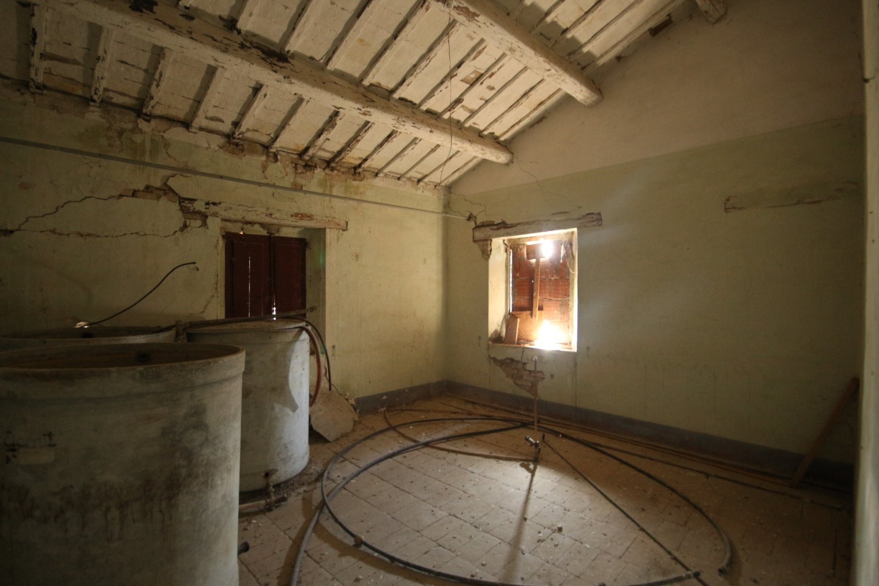
The second residential unit still needs to be renovated. The roof is currently being restored and insulated. This over 300-year-old building breathes history: from the basement with a natural spring to the characteristic rear entrance with external staircase, which has been enclosed by an intimate garden over the years. The ground floor houses a workshop and storerooms totalling about 100 m². The first and second floors can offer space for three flats.
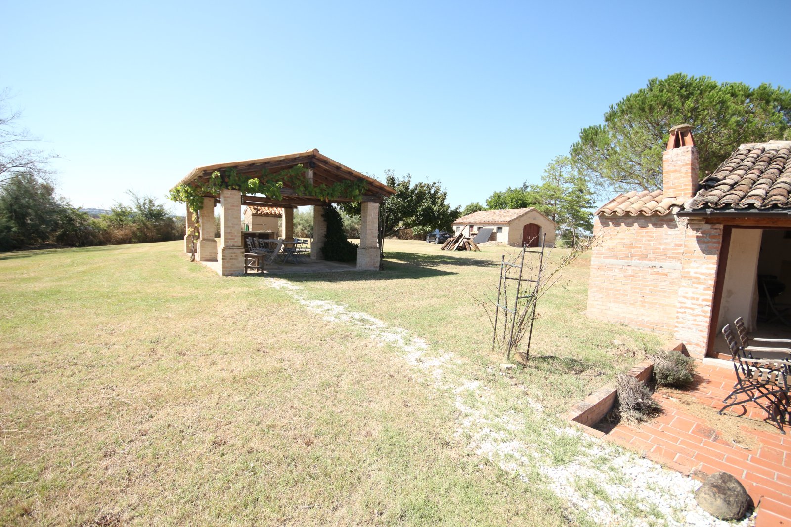
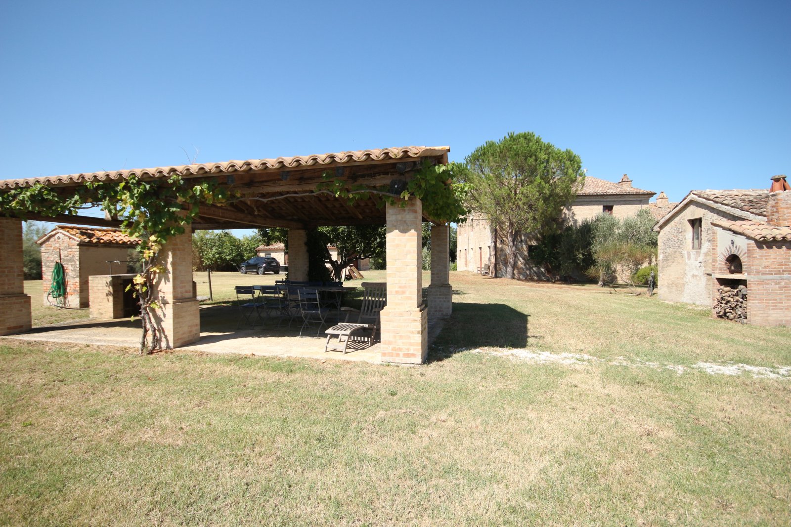
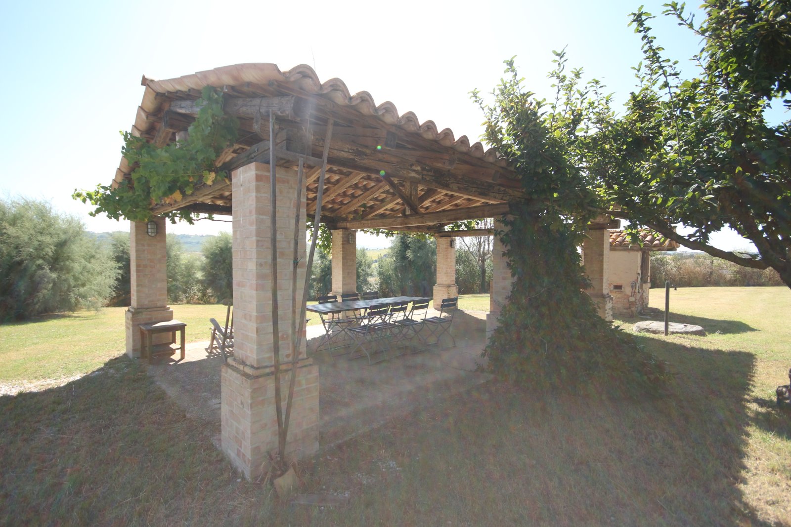
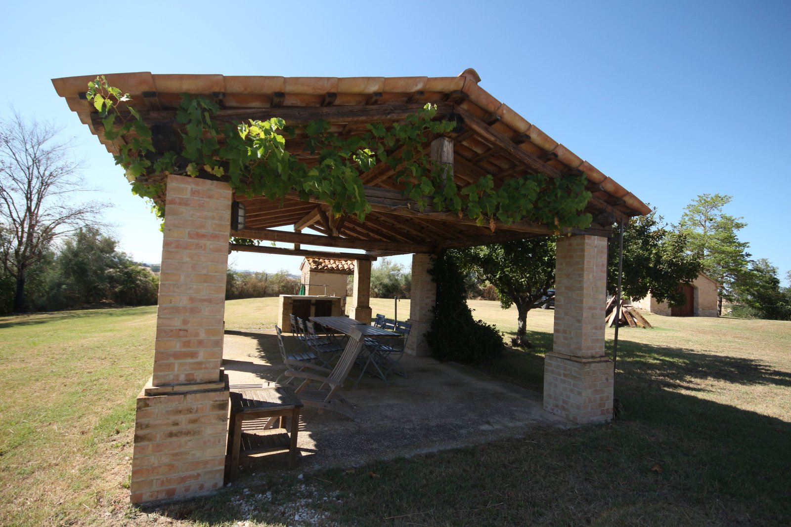
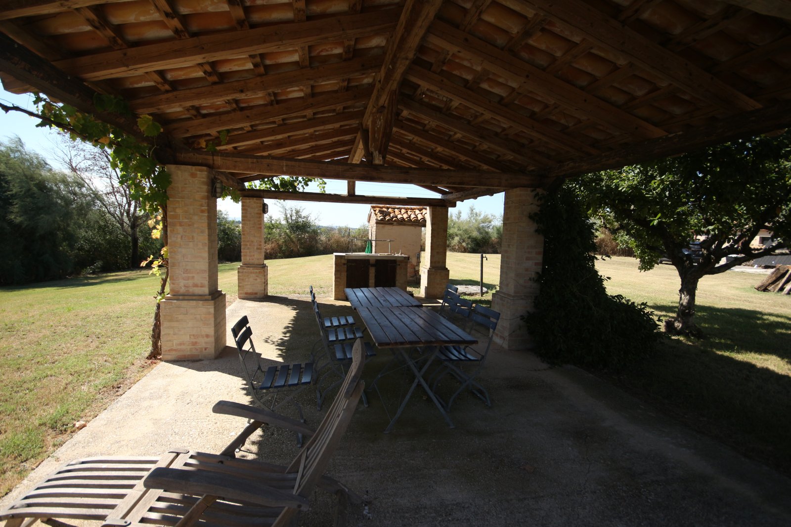
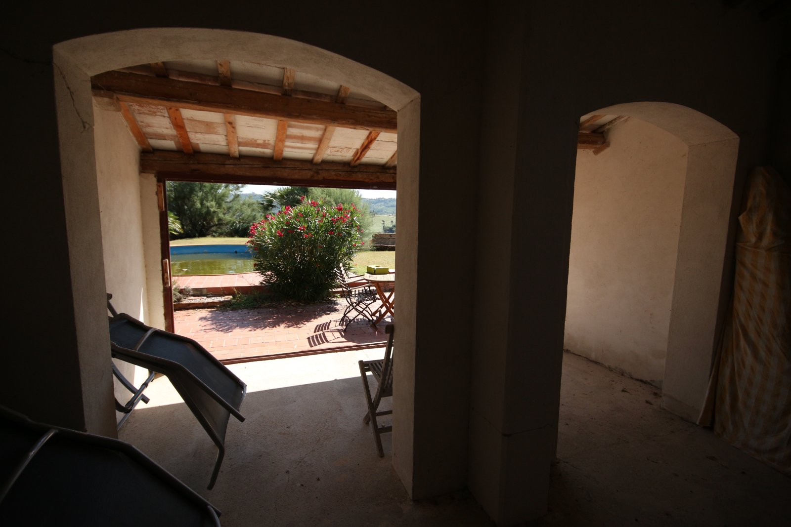
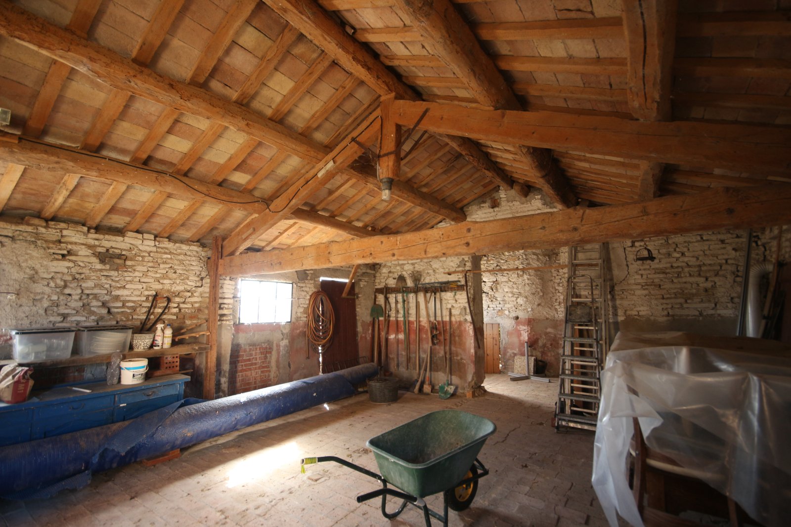
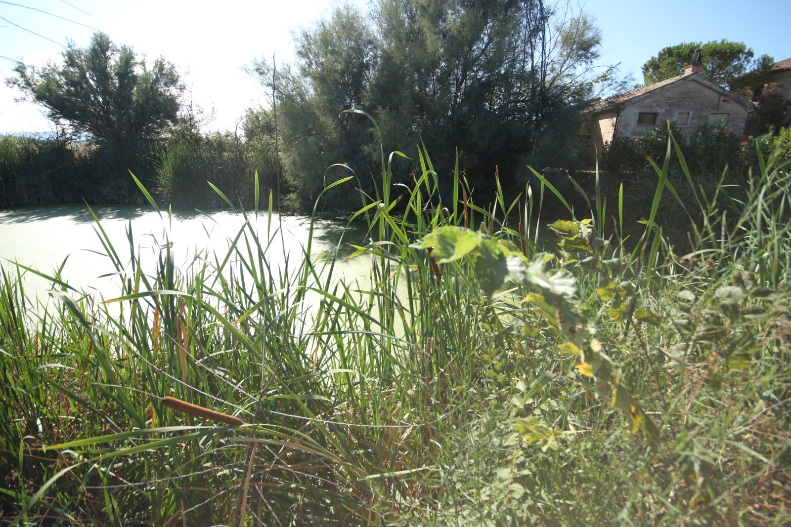
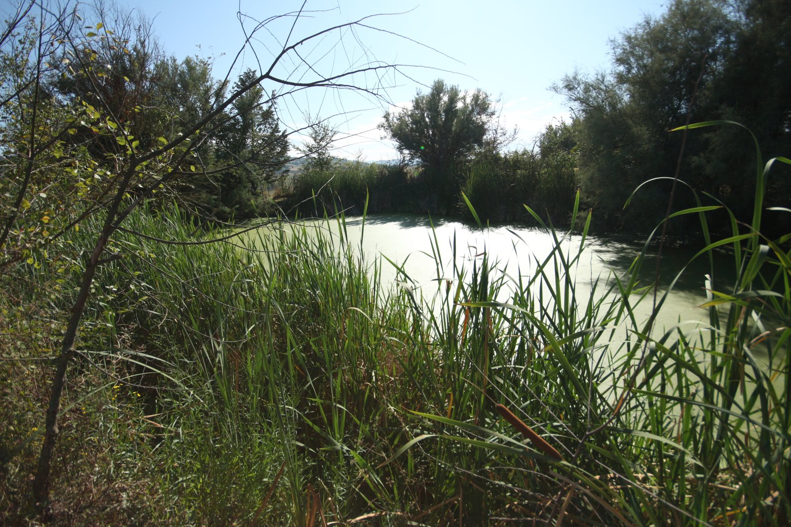
In the centre of the property is the striking covered terrace with an open structure: a former rural barn with a surface area of 35 m², which is undoubtedly the beating heart of the complex. This space is particularly intensively used in spring and summer. The wood-burning oven, the lake and its open character make it an ideal place for meetings or moments of relaxation, and the view here, in any season, is nothing short of spectacular.
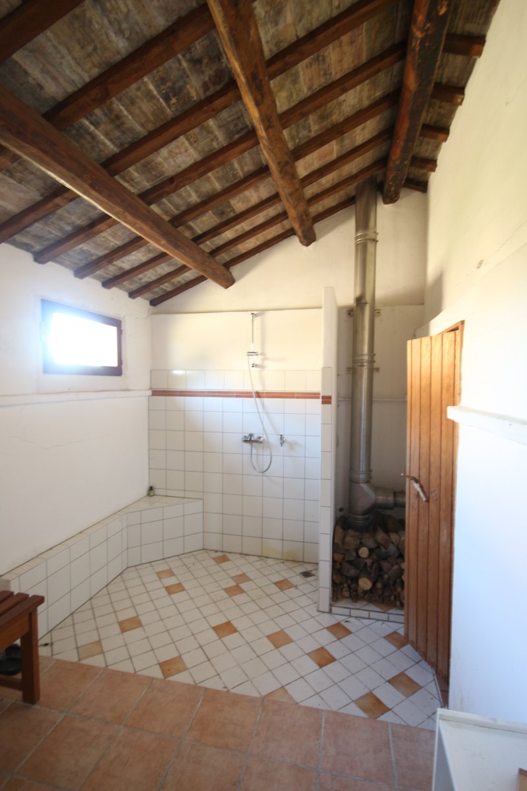
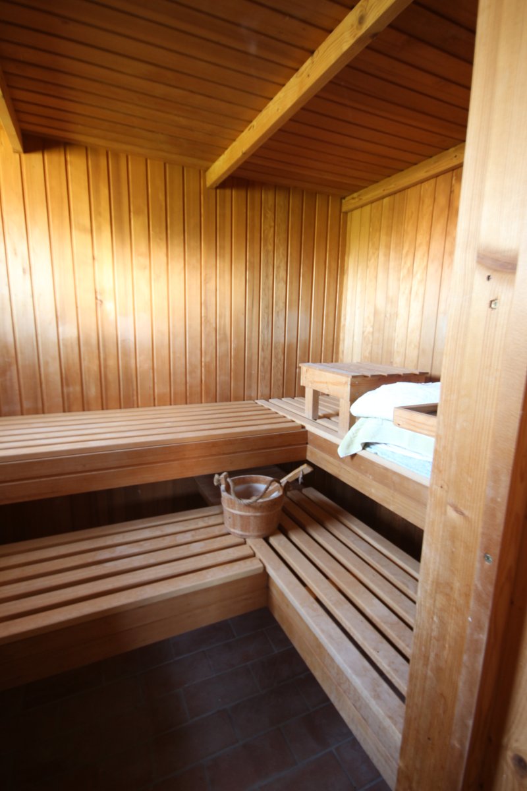
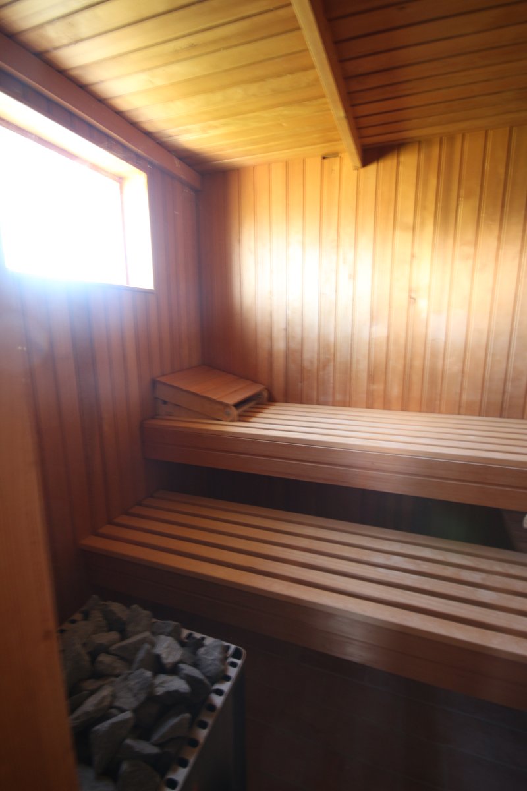
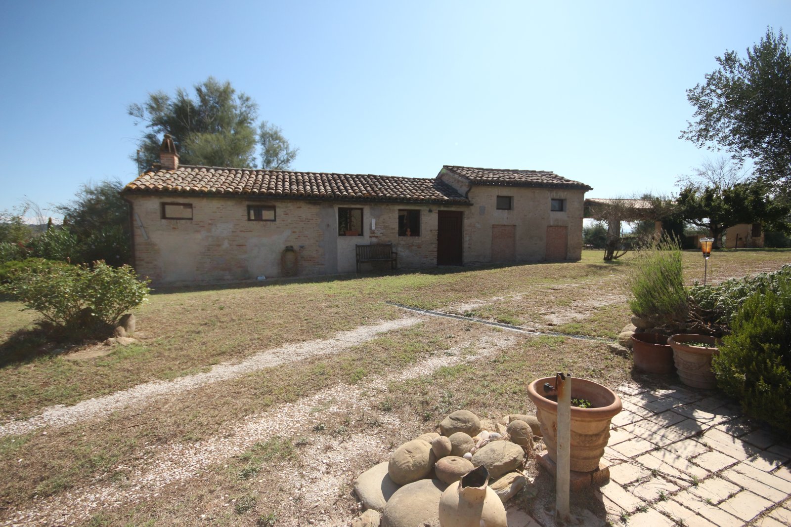
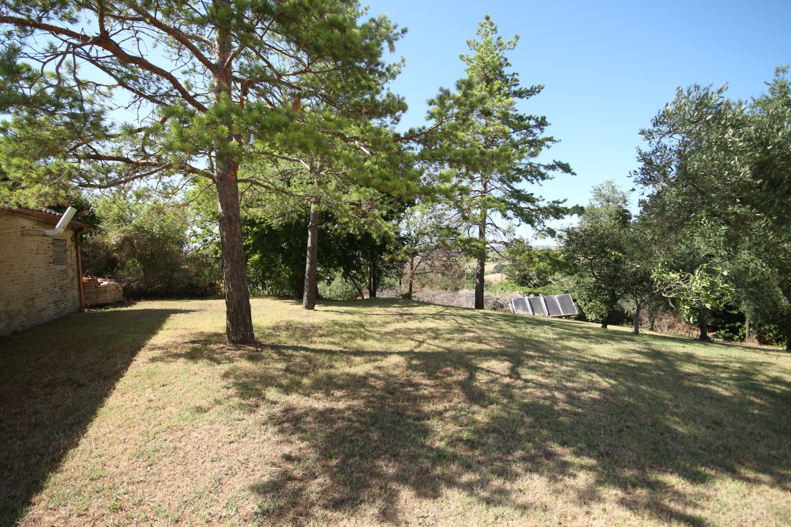
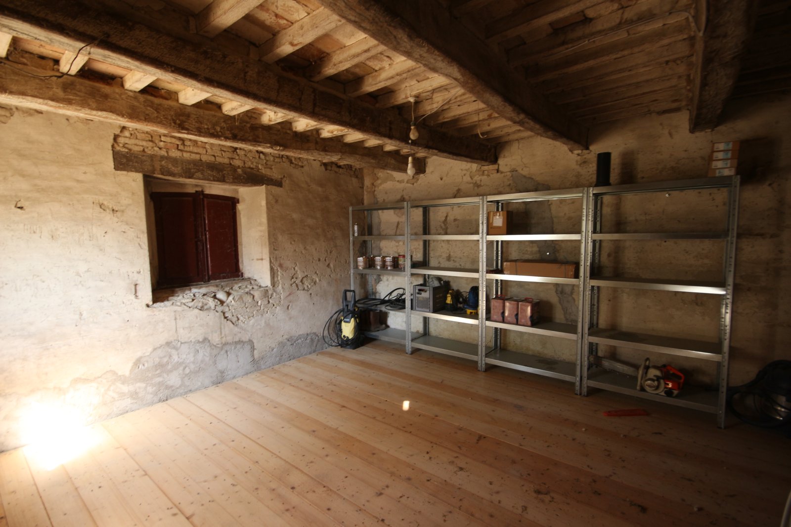
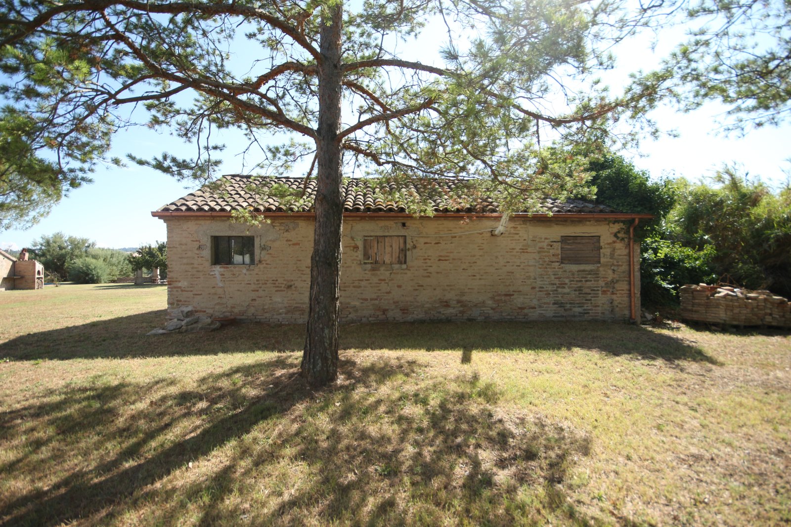
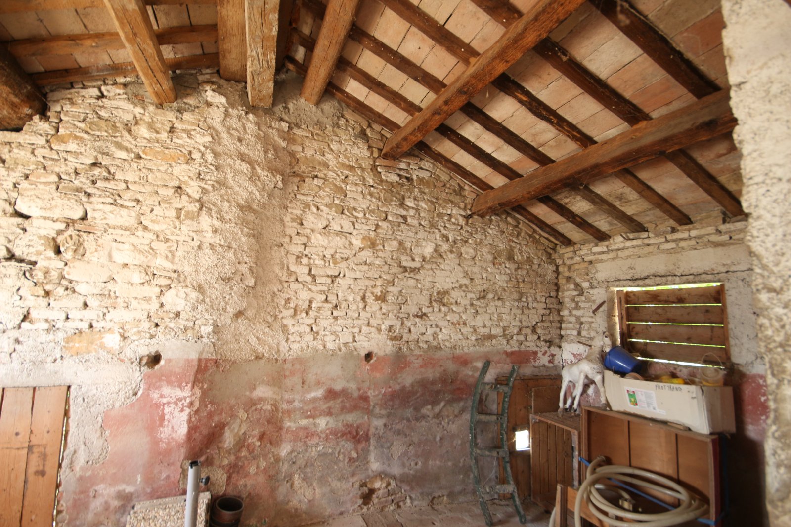
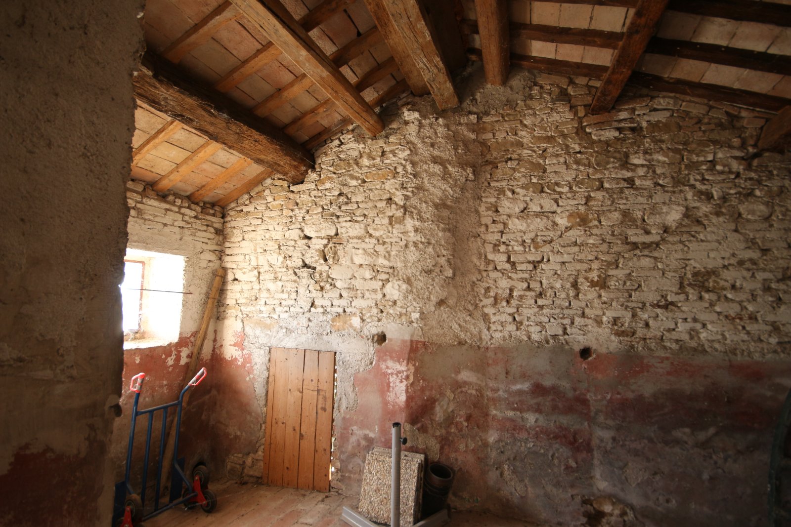
In addition, there is a 60 m² annexe with a new roof, currently used as a tool shed, but excellent for conversion into additional living space. Another 95 m² building, located next to the swimming pool (10 x 4 m) heated by a solar system, currently houses a wood-fired sauna, a relaxation room with massage table and a kitchen. Indoor and outdoor showers are available.
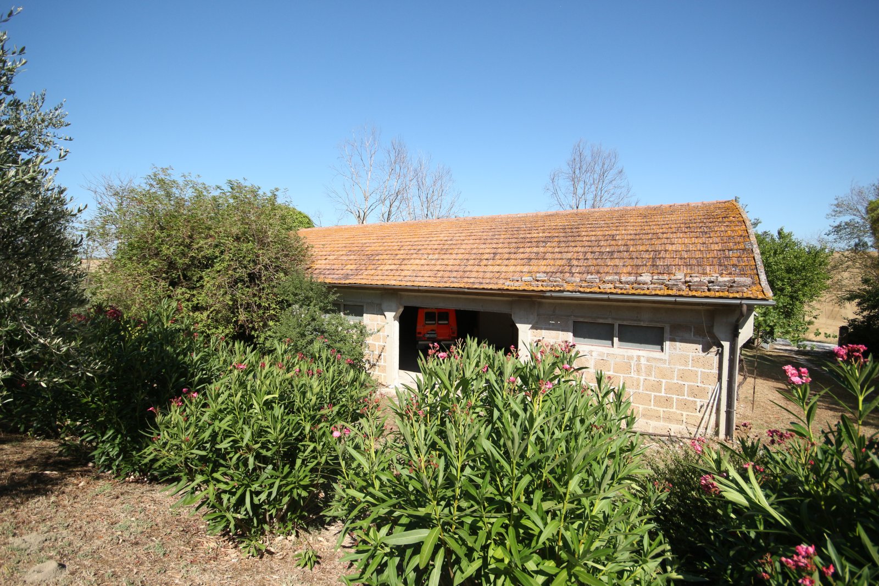
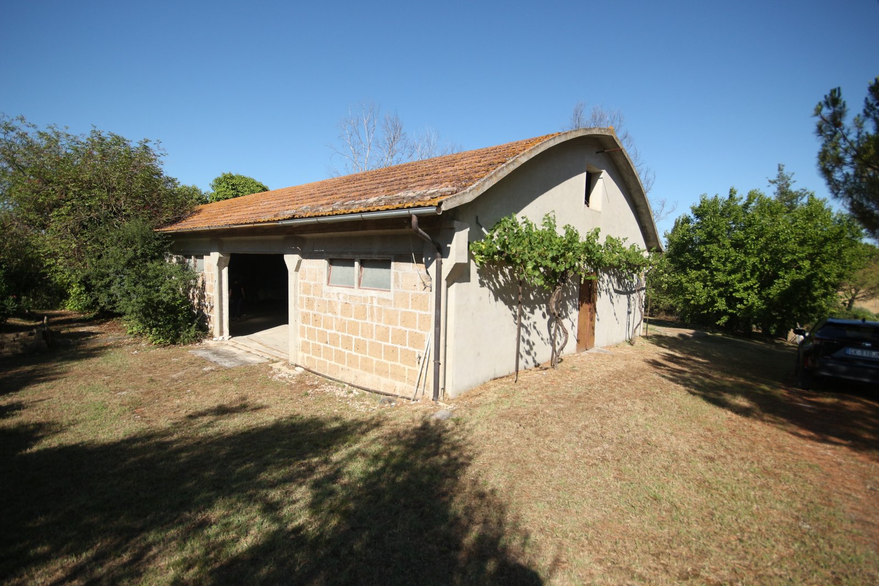
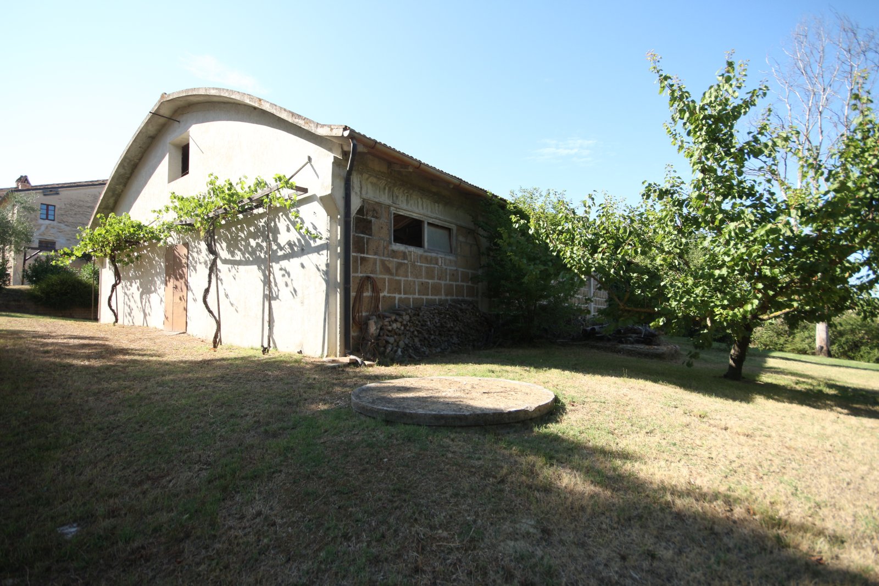
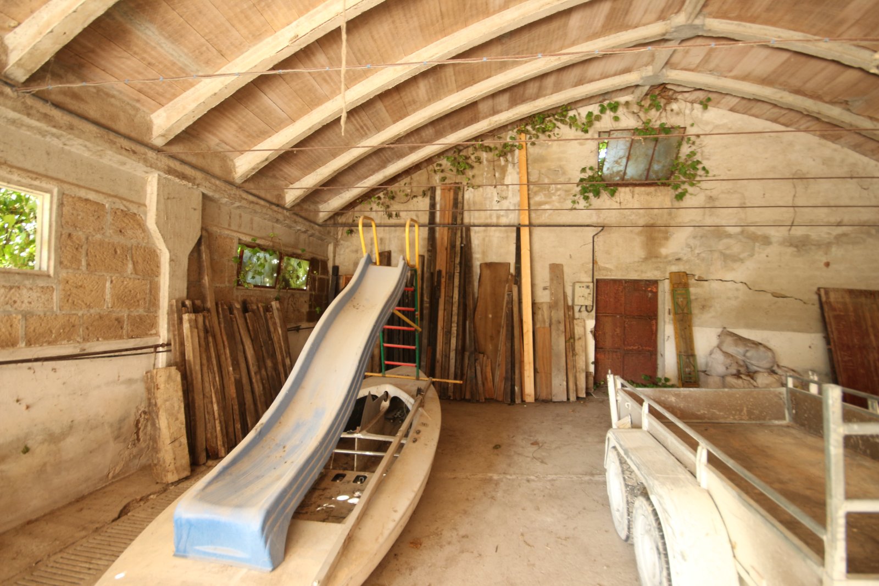
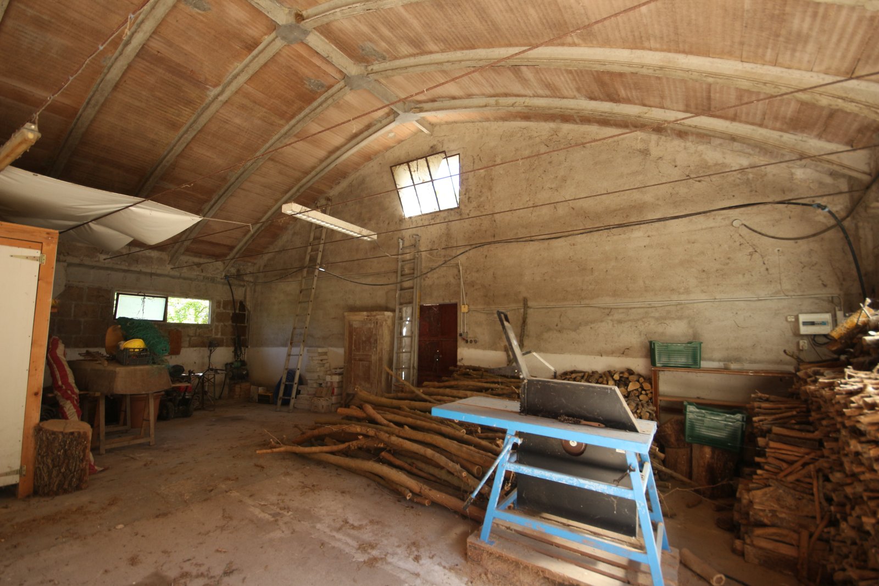
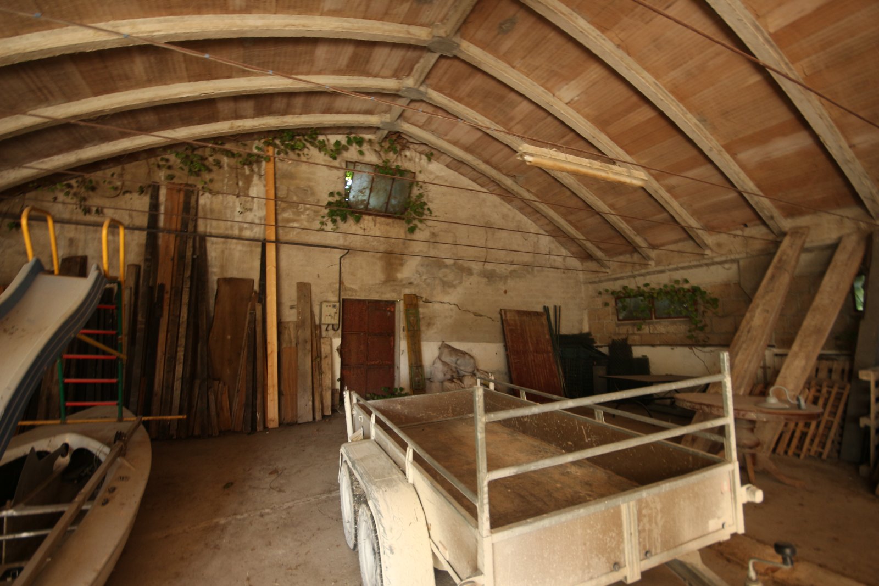
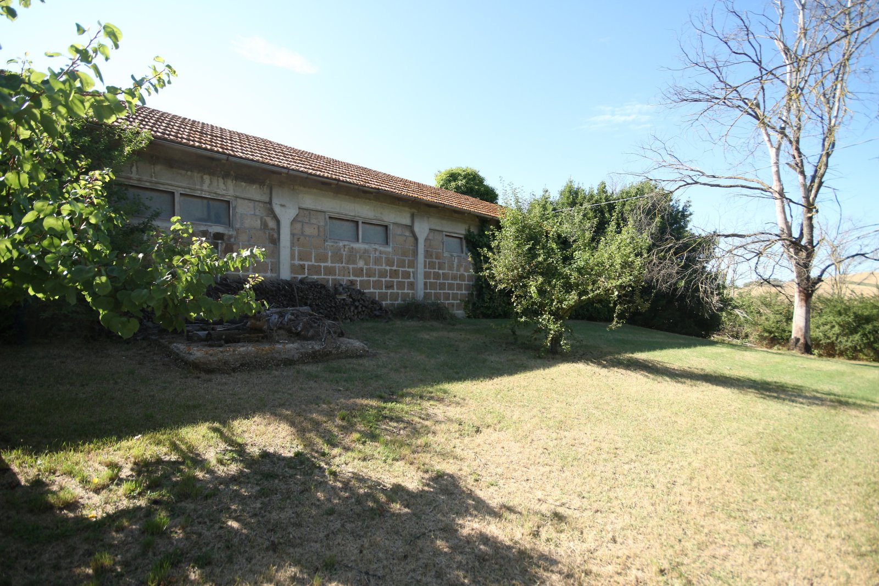
Finally, the estate has a large warehouse of 246 m², which can also be used as a garage or set up as a padel court, for example.
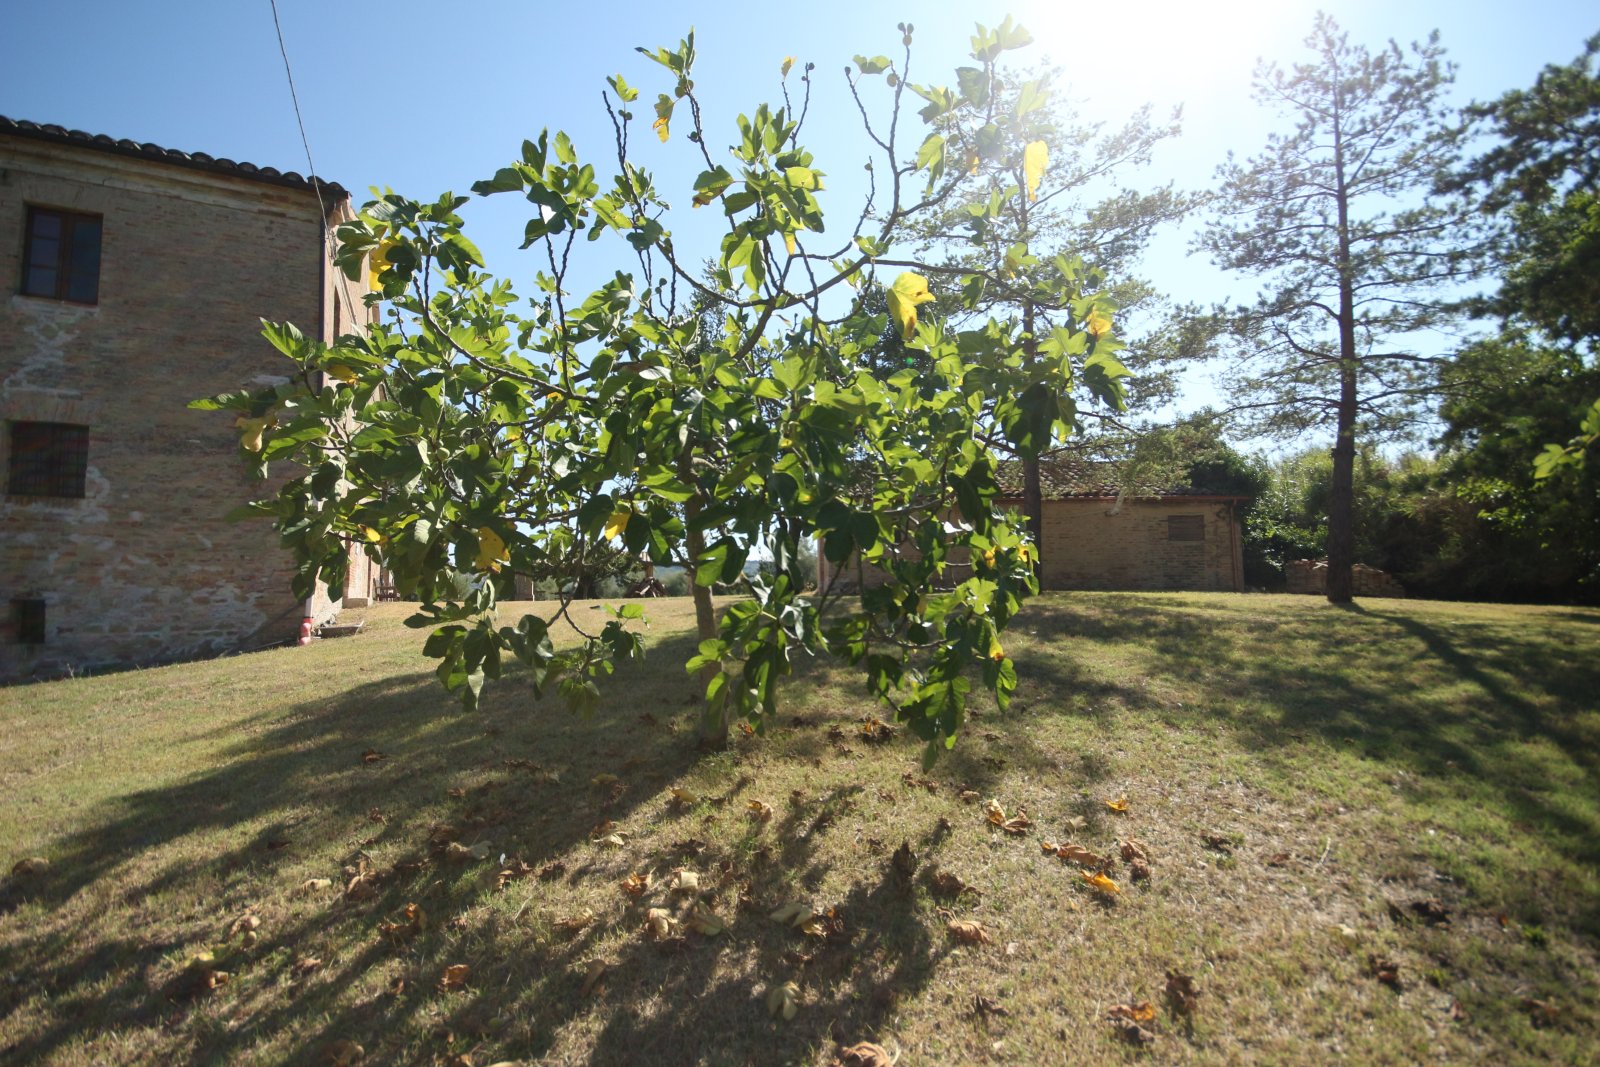
The land is well planted with, among others, olive trees, mulberry trees, tamarisk trees and pine trees. Thanks to the exceptional location, the versatility of the buildings and the many square metres, this estate is particularly suitable for starting a hospitality project or an exclusive hospitality business.
Distances: from the village of Montecarotto 5 km, Serra De' Conti 10 km, Senigallia beach 30 km, Ancona-Falconara international airport 30 minutes.
Also interesting?
Take a look at these alternatives:
In same Region (Le Marche)
Villa/Farmhouse
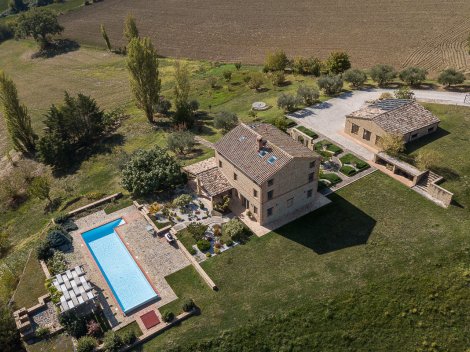
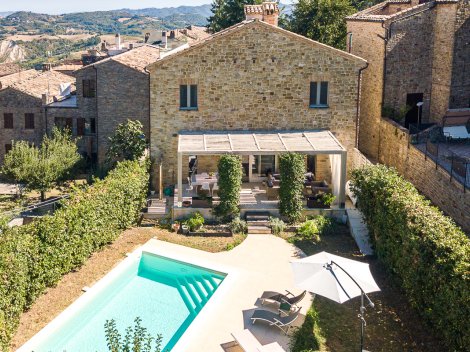
Villa Orizzonti is a high-quality renovated country house near San Ginesio, Le Marche, offering approximately 300 m² of living space, four bedrooms, three bathrooms and a guest toilet. Extensively renovated in 2022, the property features modern amenities, including a heat pump, LPG boiler, 6 kW photovoltaic system and electric vehicle charging point. Outside, there is a landscaped garden of approximately 5,000 m², a 15 × 4 m swimming pool and a covered loggia. The property also includes a separate garage of approximately 125 m² and 4.7 hectares of land, with panoramic views of the Sibillini Mountains, Monte Conero and the surrounding countryside.
Villa/Farmhouse
Village House/Cottage
Modern villa built in 2016, located in the historic town of Santa Vittoria in Matenano, Le Marche. The central square and everyday amenities are within walking distance. The property offers approximately 230 m² of living space, six bedrooms, four bathrooms, a guest toilet, a garden of approximately 200 m², a private 5 × 8 m swimming pool, a veranda with pergola and a spacious rooftop terrace with views of the surrounding area.
Same type of Property
Villa/Farmhouse
Apartement/In borgo
Village House/Cottage
B&B/Agriturismo
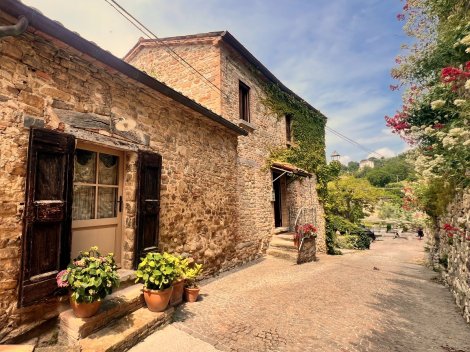
A romantic natural-stone house in a beautiful location in the north of Le Marche, with 4 bedrooms and 3 bathrooms.
Villa/Farmhouse
B&B/Agriturismo
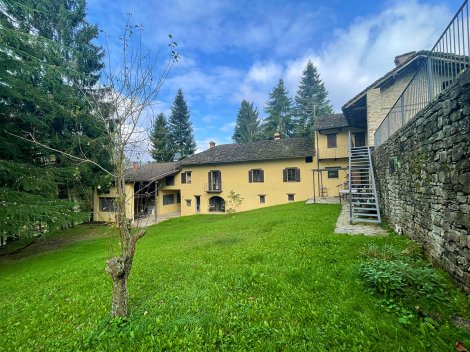
We are delighted to present this authentic, old cottage built of Langhe stone, set in a beautiful, secluded and peaceful location, yet on the outskirts of a village with amenities just a stone’s throw away. The building is truly authentic; its character and original splendour have been preserved. It is divided into three parts: a perfectly restored house, a barn and another house.
In the same price range
Villa/Farmhouse
Village House/Cottage
Modern villa built in 2016, located in the historic town of Santa Vittoria in Matenano, Le Marche. The central square and everyday amenities are within walking distance. The property offers approximately 230 m² of living space, six bedrooms, four bathrooms, a guest toilet, a garden of approximately 200 m², a private 5 × 8 m swimming pool, a veranda with pergola and a spacious rooftop terrace with views of the surrounding area.
Villa/Farmhouse
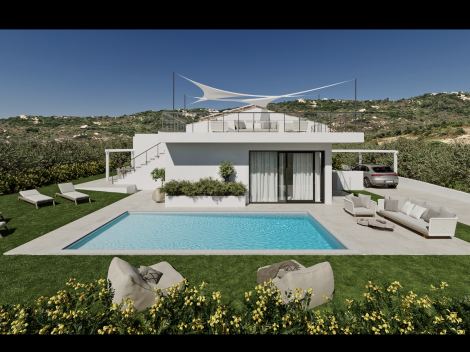
Villa Serena – Sardinia at its finest. Detached villa of approximately 206 m² with private pool, three bedrooms, two bathrooms, generous terraces and spectacular sea views towards Spargi and La Coluccia. Located near Porto Pozzo, a charming small coastal village strategically positioned between Palau and Santa Teresa Gallura. Restaurants, a supermarket, marina and the sea are close by. The finest beaches and the Maddalena Archipelago are easily accessible. A rare combination of privacy, comfort and Mediterranean lifestyle – ideal as a permanent residence, second home or premium rental investment.