Belmonte Piceno
Le Marche

Set in the countryside near Belmonte Piceno, Casa La Fornace is a substantial former farmhouse combining a restored main residence with a second adjoining structure in unfinished condition. Surrounded by approximately 27,000 m² of agricultural land, the property offers open views across the surrounding Marche countryside and a range of possibilities for private residential use or a hospitality project.
The farmhouse dates from the early 20th century and was constructed using locally worked stone and brick. The main structure was renovated approximately ten years ago and has been built to seismic standards, while retaining traditional features including exposed stone façades and a pitched wooden roof covered with traditional terracotta tiles.
The property consists of two adjoining residential structures. The principal building has been fully renovated and arranged over three floors plus a spacious attic.
On the ground floor are two separate rooms, currently used as a workshop and cellar/storage area with space for vehicles. The first residential floor comprises a living room, dining room with kitchen, double bedroom and bathroom.
The second floor provides a large landing, three further bedrooms and a second bathroom. Above this, the spacious attic offers additional useful space.
The adjoining second structure was formerly used as accommodation for staff and remains in shell condition. Its two floors are currently open and can be divided and finished according to the future owner's requirements, subject to the necessary permissions.
The property is accessed via a municipal road and a tree-lined private approach. The surrounding land extends to approximately 27,000 m² and consists largely of agricultural land, together with a planted woodland area containing olive trees and various fruit trees.
Within the grounds are several additional buildings requiring renovation, with the possibility of changing their use subject to the relevant planning regulations. Water, electricity and heating connections are already in place.
Casa La Fornace is located approximately 2–3 km from Belmonte Piceno, providing convenient access to local services while retaining a rural setting. Porto San Giorgio and the Adriatic coast are approximately 20 km away, while the Monti Sibillini are around 30 km from the property.
With a renovated main residence, a second structure offering further potential, substantial agricultural land and additional buildings, Casa La Fornace offers a flexible property opportunity in the countryside of southern Le Marche.


Also interesting?
Take a look at these alternatives:
In same Region (Le Marche)
Villa/Farmhouse
Apartement/In borgo
Village House/Cottage
B&B/Agriturismo
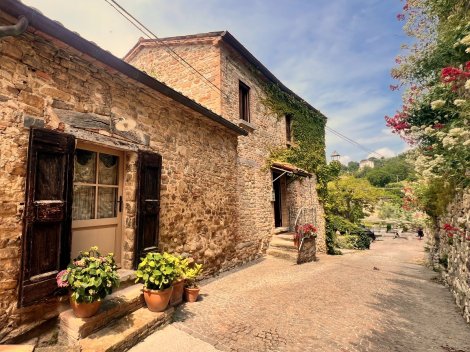
A romantic natural-stone house in a beautiful location in the north of Le Marche, with 4 bedrooms and 3 bathrooms.
Villa/Farmhouse
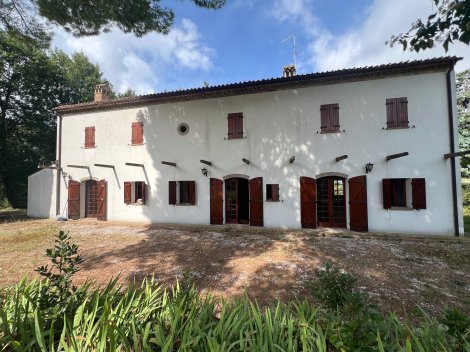
A fully renovated 4-bedroom country house near the Borgo of Novilaro, Pesaro.
Same type of Property
Villa/Farmhouse
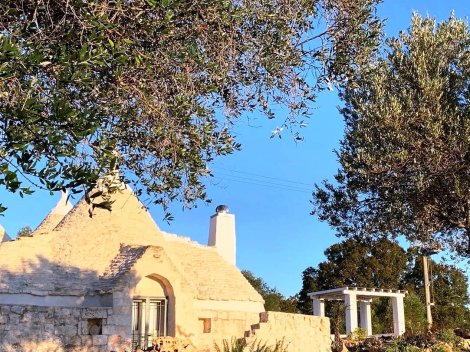
In the heart of the enchanting Valle d’Itria, this beautifully restored trullo seamlessly blends authentic architecture with contemporary design. The property offers approximately 100 m² of living space, combining modern comfort with the peace, privacy and stunning panoramic views afforded by its expansive 18,000 m² estate. The beautifully landscaped garden, private swimming pool, pizza oven and pétanque court create the perfect setting for enjoying the outdoor lifestyle. A charming traditional lamia also offers the potential to create a separate, self-contained guest annexe. Ideally located close to picturesque historic towns and the Adriatic coast, and boasting a proven track record of successful holiday rentals, this exceptional property presents a unique opportunity to combine the pleasures of Italian living with attractive investment potential.
Villa/Farmhouse
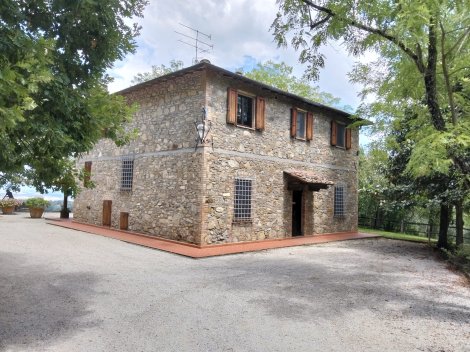
Nice stone farmhouse with outbuilding , swimming pool and 3 acres of land, super panoramic position in the heart of Tuscany
In the same price range
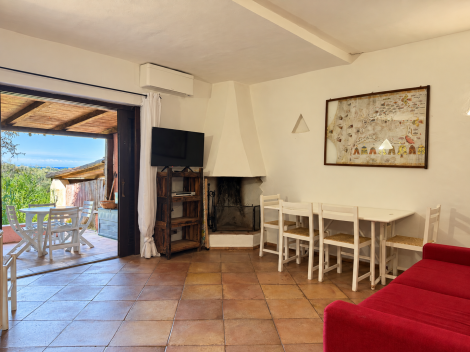
Apartement/In borgo
Furnished apartment in Liscia di Vacca, near Porto Cervo, featuring two bedrooms, air conditioning, an independent entrance and a veranda with partial sea views. The fitted kitchen includes an oven and dishwasher, while a washing machine and television add everyday convenience. Enjoy the communal garden and swimming pool, plus private parking. Restaurants, shops and the beautiful beaches of the Costa Smeralda are within easy reach. A comfortable holiday home on the Sardinian coast.
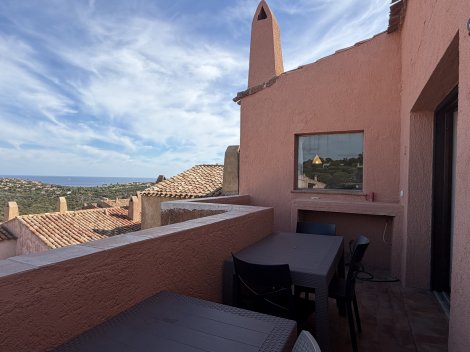
Apartement/In borgo
Comfortable sea-view apartment on the Costa Smeralda, near Porto Cervo. The property features a living-dining room with sofa bed, kitchen, two bedrooms and two bathrooms. Its spacious terrace is ideal for enjoying the Mediterranean lifestyle, while the shared swimming pool offers additional relaxation. Restaurants, bars, supermarkets and a pharmacy are available nearby. The beautiful beaches of Piccolo and Grande Pevero, Capriccioli and Liscia Ruja are a short drive away. An appealing holiday home in Sardinia, with potential for seasonal rental subject to applicable regulations.