Sesto Calende
Lago Maggiore

Enchanting villa in the middle of the forest.
In the heart of the greenery and tranquillity of Sesto Calende, on the edge of the Parco del Ticino and the Parco dei Lagoni, we offer for sale a detached villa of great charm. The property is set in natural surroundings of exceptional beauty and just minutes from the town centre. The location is ideal for those who want to live far from the hustle and bustle but still have all amenities - shops, cafes, restaurants and schools - within easy reach. Direct access to the forest and harmonious integration into the surrounding landscape make this property a true oasis of tranquillity.
The villa was designed by architect Gerati, known for his use of characteristic internal tie rods, and is built with high-quality materials. Spruce exterior beams and larch cladding - known for their durability and limited maintenance - give the house a solid and warm appearance that blends perfectly with its natural surroundings. Thanks to well-insulated walls with double-skin panels and internal insulation material, the house boasts good thermal insulation and energy label E.
The villa is spread over three floors with a total living area of approximately 230 m². On the main floor is a spacious living area with a fireplace, ideal for cosy moments. The dining room, equipped with a pellet stove, is directly connected to the modern open-plan kitchen. Also on the same floor are a practical laundry room, a bathroom with double sink and shower, and a bedroom.
Upstairs is the sleeping area with a spacious master bedroom, a bathroom with bathtub and a private balcony. An external staircase leads to a terrace from where you can enjoy beautiful views over the woods.
In the basement there is a cellar/tavern with terracotta floor.
The property is further completed by a well-kept garden of about 800 m² and a covered carport for several cars.
The installations are efficient and regularly maintained: heating is via radiators on GPL gas, a wood-burning stove and the aforementioned pellet stove. The property features double-glazed windows and parquet floors throughout the house, except for the bathrooms and stairwell (slate) and the tavern (terracotta).
Choosing this villa means investing in a sustainable and peaceful lifestyle, in the middle of nature, without giving up the comforts of urban amenities.


Also interesting?
Take a look at these alternatives:
In same Region (Lago Maggiore)
Villa/Farmhouse
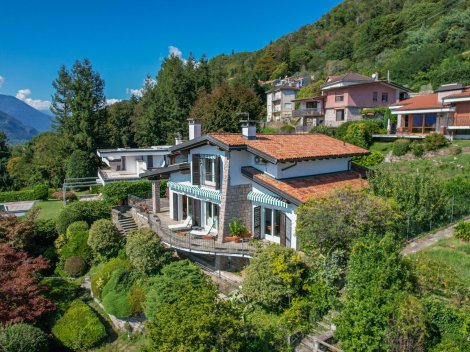
Suna, Verbania – an exclusive villa with panoramic views of Lake Maggiore. Situated in one of Verbania’s most peaceful and sought-after locations, perched high above the charming village of Suna, this elegant, detached villa boasts sweeping, unobstructed views across Lake Maggiore and the surrounding countryside. The property is situated in a discreet, residential area, surrounded by greenery, and, thanks to its favourable orientation, enjoys an abundance of natural light for much of the day. The spacious terrace is the ideal spot to enjoy the panoramic views of the lake and the changing light, from early morning until evening. A particular highlight of this villa is the combination of privacy, tranquillity and proximity to the lively lakeside atmosphere. The charming Suna promenade, with its restaurants, cafés, local shops and beach facilities, is just a few minutes’ walk away. This means you can enjoy a peaceful, private living environment, whilst all the charm and amenities of the lake are within easy reach.
Villa/Farmhouse
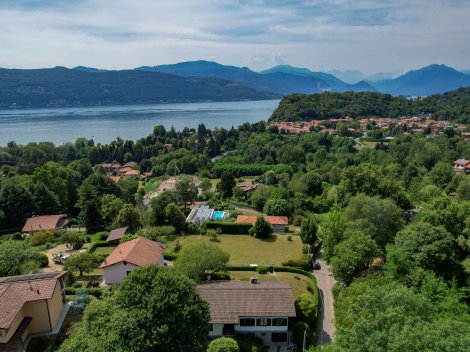
Leggiuno Detached villa with views of Lake Maggiore and a spacious private garden We are offering this detached villa for sale, situated in Leggiuno, in a quiet and sheltered location, surrounded by greenery and a short distance from the shores of Lake Maggiore. The property enjoys a pleasant degree of privacy and an excellent quality of living, whilst remaining within easy reach of key amenities. The beautiful view of the lake is a real asset and lends the main living areas a special character. The villa was built in 1966 and retains the architectural charm of that period. The property is in good structural condition. Over the years, various maintenance and improvement works have been carried out, including the replacement of the boiler with a modern condensing boiler in 2021. The villa is ready to move into straight away, whilst also offering interesting opportunities for those wishing to modernise the layout, interior and finishes to suit their own taste.
Same type of Property
Villa/Farmhouse
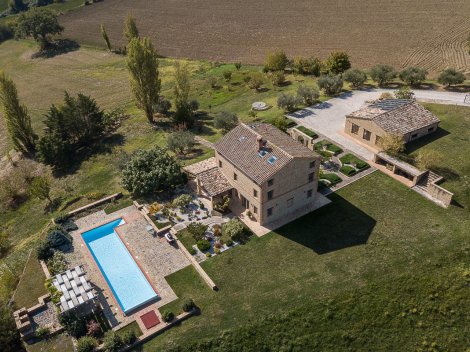
Villa Orizzonti is a high-quality renovated country house near San Ginesio, Le Marche, offering approximately 300 m² of living space, four bedrooms, three bathrooms and a guest toilet. Extensively renovated in 2022, the property features modern amenities, including a heat pump, LPG boiler, 6 kW photovoltaic system and electric vehicle charging point. Outside, there is a landscaped garden of approximately 5,000 m², a 15 × 4 m swimming pool and a covered loggia. The property also includes a separate garage of approximately 125 m² and 4.7 hectares of land, with panoramic views of the Sibillini Mountains, Monte Conero and the surrounding countryside.
Villa/Farmhouse
Village House/Cottage
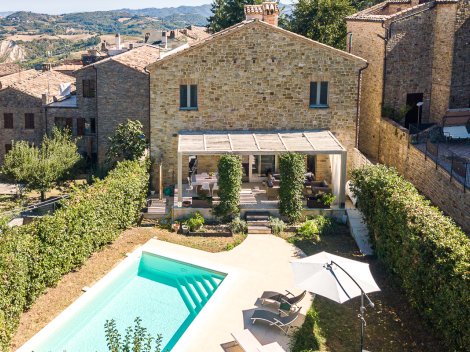
Modern villa built in 2016, located in the historic town of Santa Vittoria in Matenano, Le Marche. The central square and everyday amenities are within walking distance. The property offers approximately 230 m² of living space, six bedrooms, four bathrooms, a guest toilet, a garden of approximately 200 m², a private 5 × 8 m swimming pool, a veranda with pergola and a spacious rooftop terrace with views of the surrounding area.
In the same price range
Villa/Farmhouse
Village House/Cottage
Modern villa built in 2016, located in the historic town of Santa Vittoria in Matenano, Le Marche. The central square and everyday amenities are within walking distance. The property offers approximately 230 m² of living space, six bedrooms, four bathrooms, a guest toilet, a garden of approximately 200 m², a private 5 × 8 m swimming pool, a veranda with pergola and a spacious rooftop terrace with views of the surrounding area.
Villa/Farmhouse
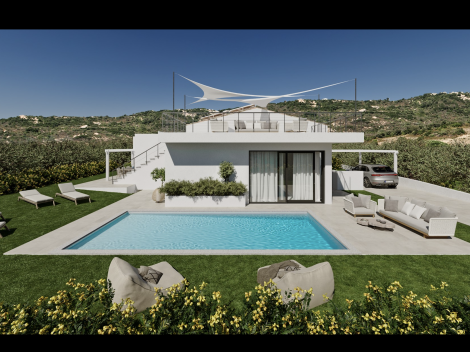
Villa Serena – Sardinia at its finest. Detached villa of approximately 206 m² with private pool, three bedrooms, two bathrooms, generous terraces and spectacular sea views towards Spargi and La Coluccia. Located near Porto Pozzo, a charming small coastal village strategically positioned between Palau and Santa Teresa Gallura. Restaurants, a supermarket, marina and the sea are close by. The finest beaches and the Maddalena Archipelago are easily accessible. A rare combination of privacy, comfort and Mediterranean lifestyle – ideal as a permanent residence, second home or premium rental investment.