Penna San Giovanni
Le Marche

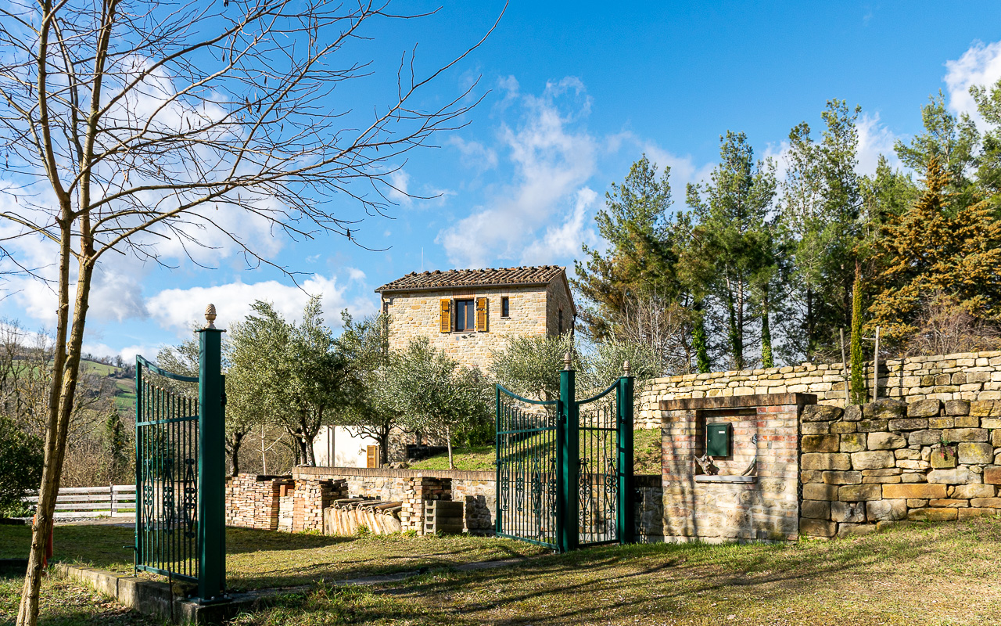
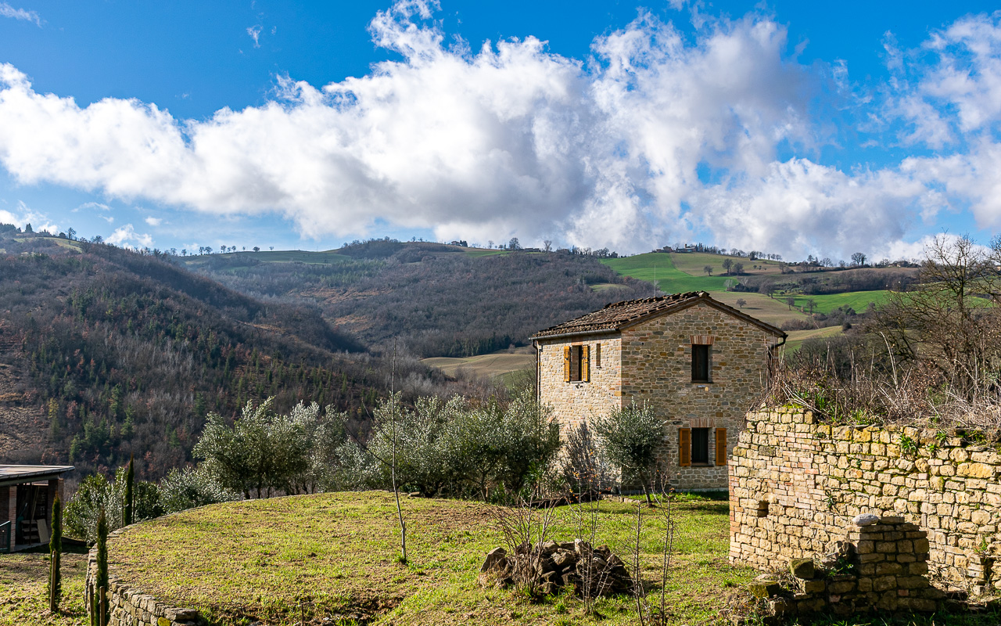
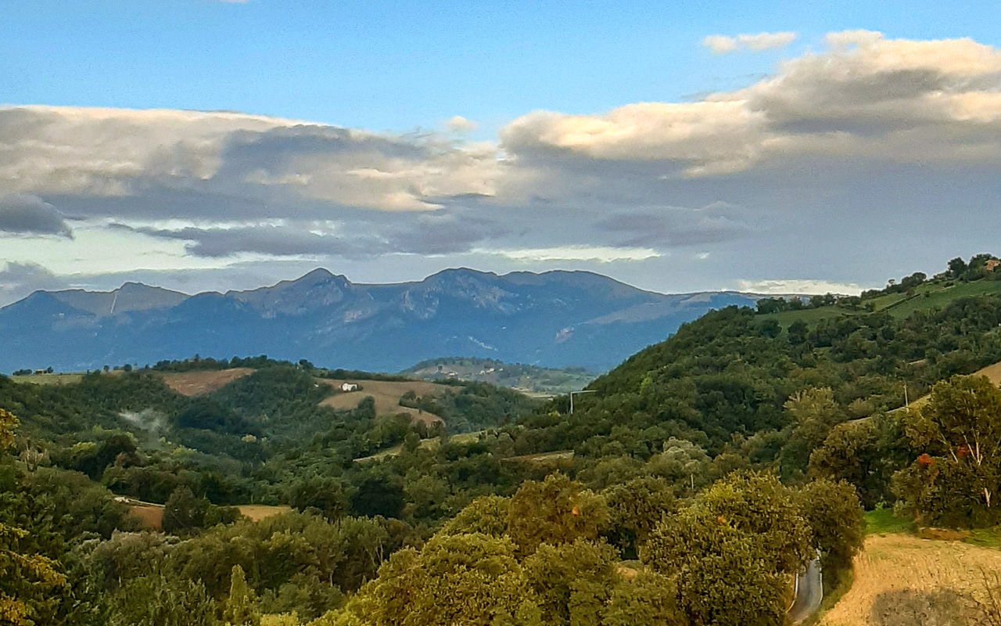
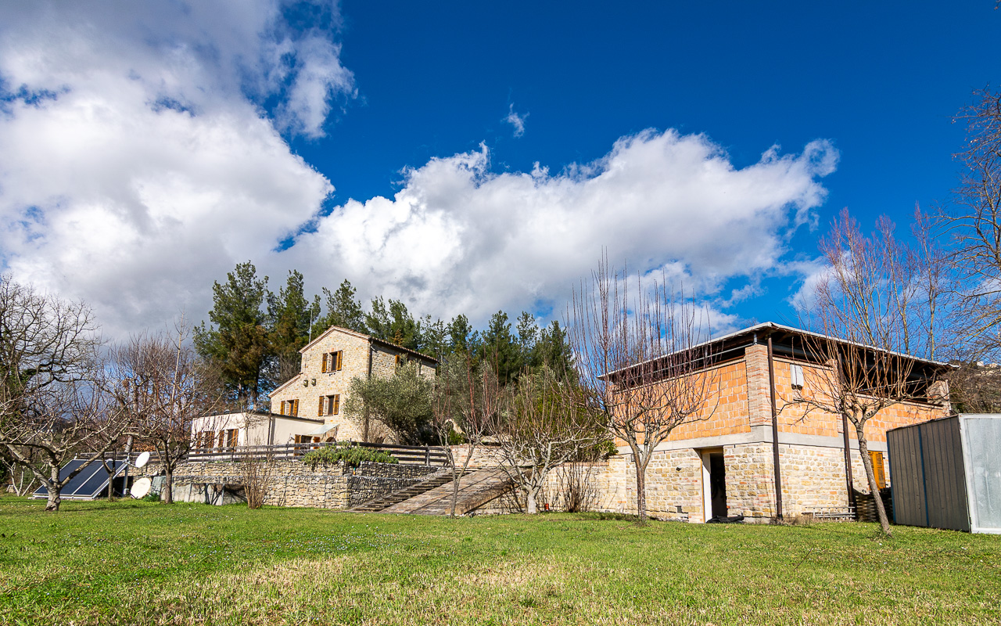
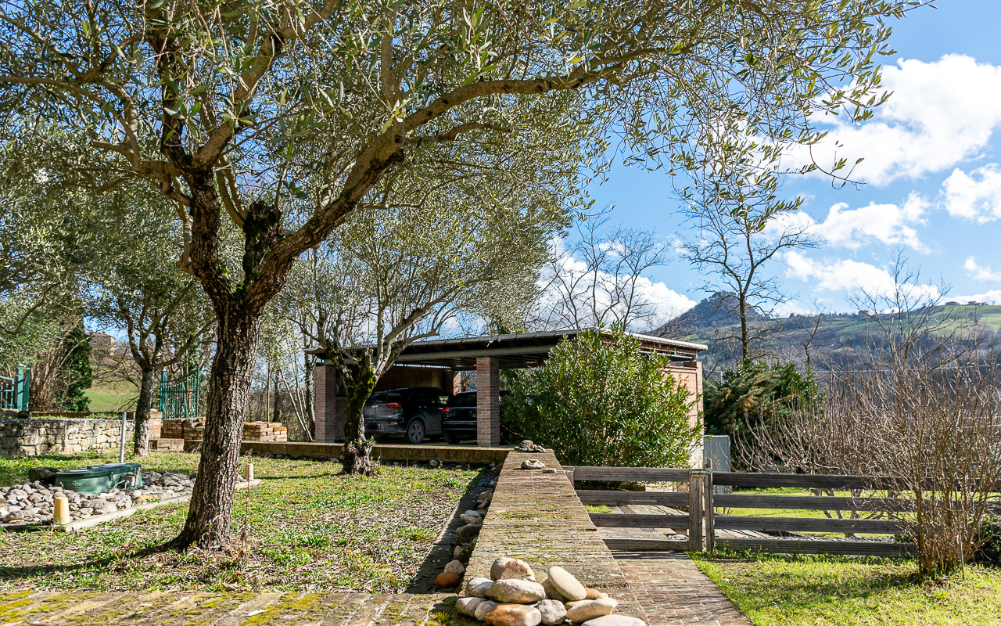
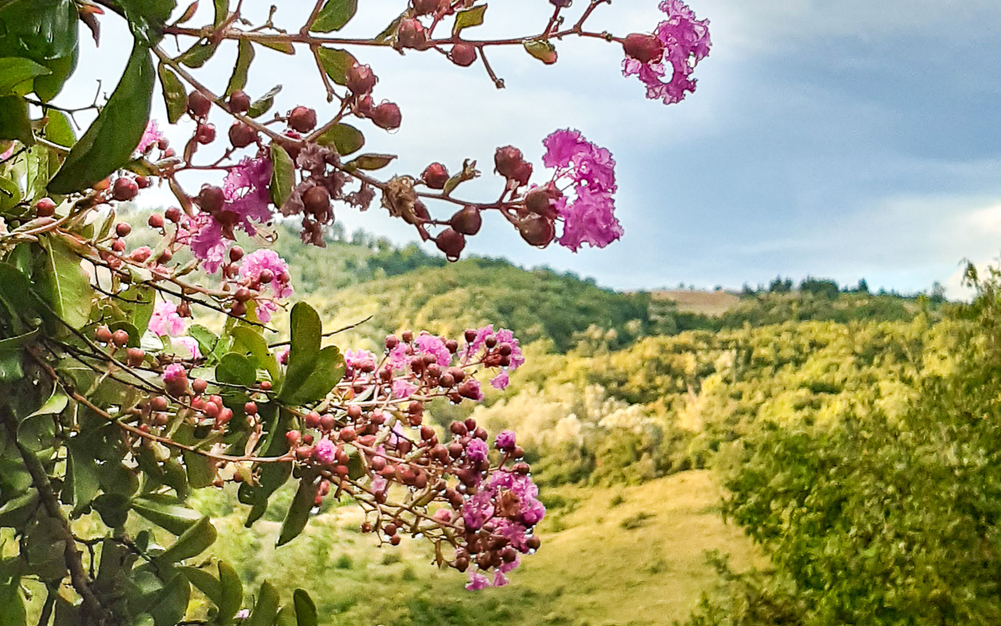
Set in a quiet and secluded position with no through road, Casa Paolina is an A energy-rated property that enjoys complete privacy and outstanding views of the Monti Sibillini. The nearest village, Penna San Giovanni, with a supermarket and amenities, is just 2.7 km away, while the closest neighbouring property is approximately 600 metres distant.
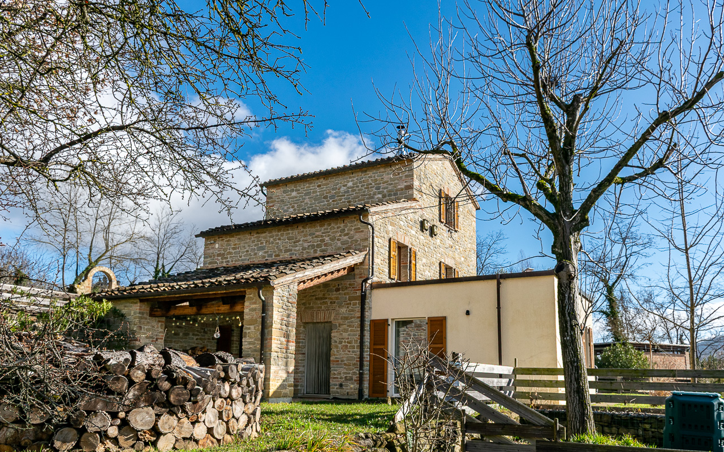
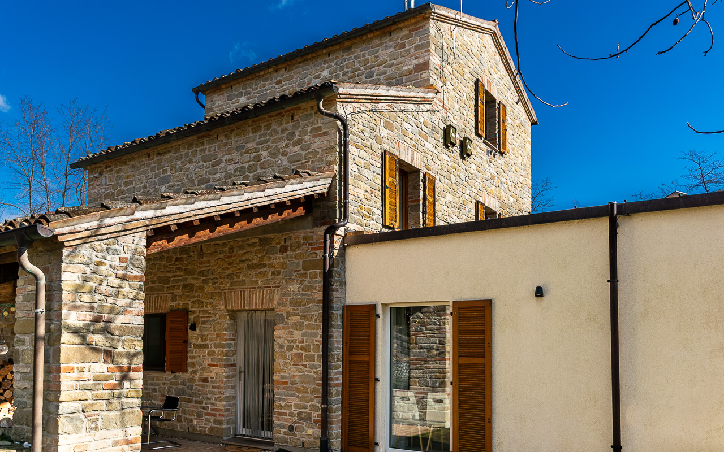
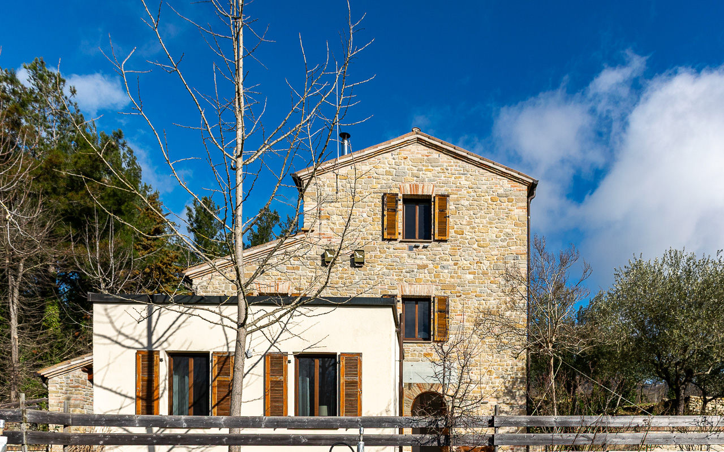
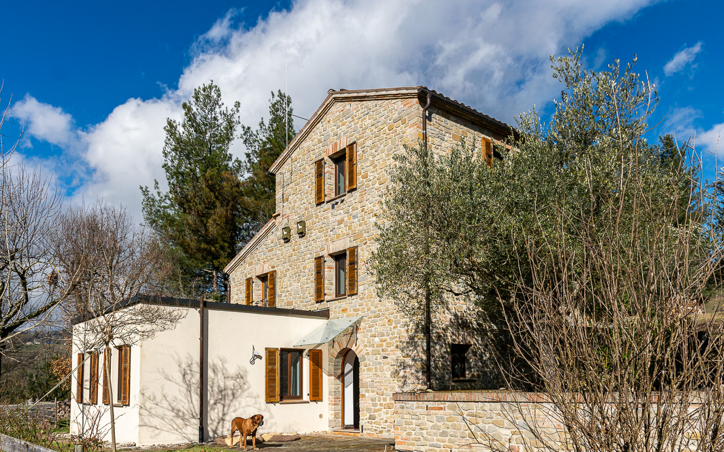
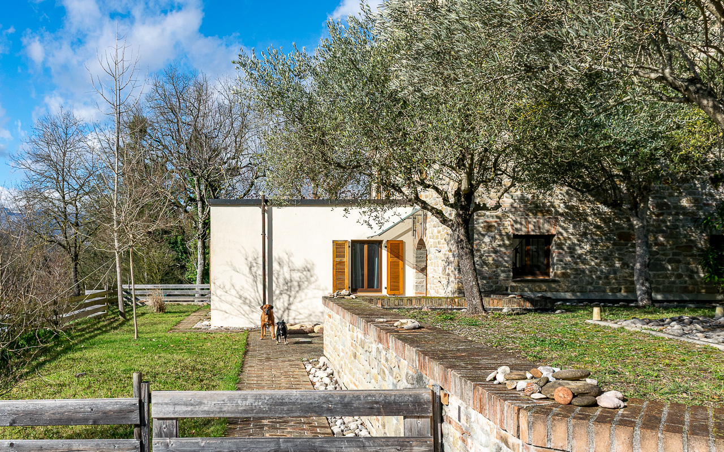
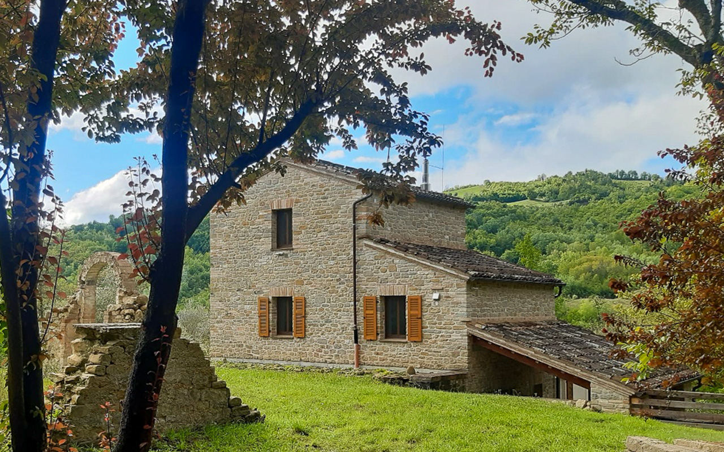
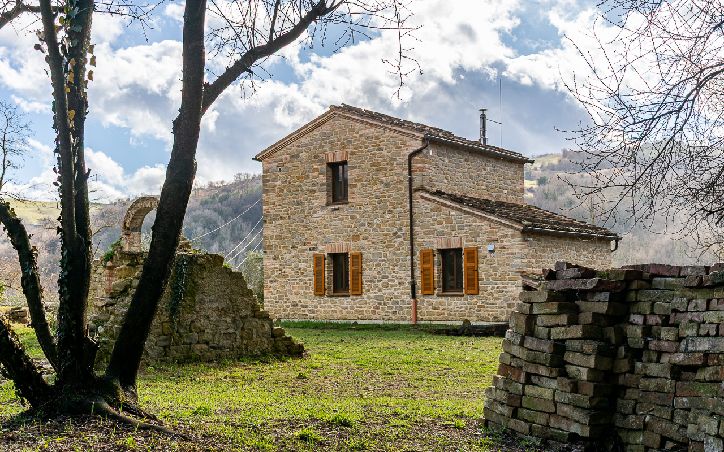
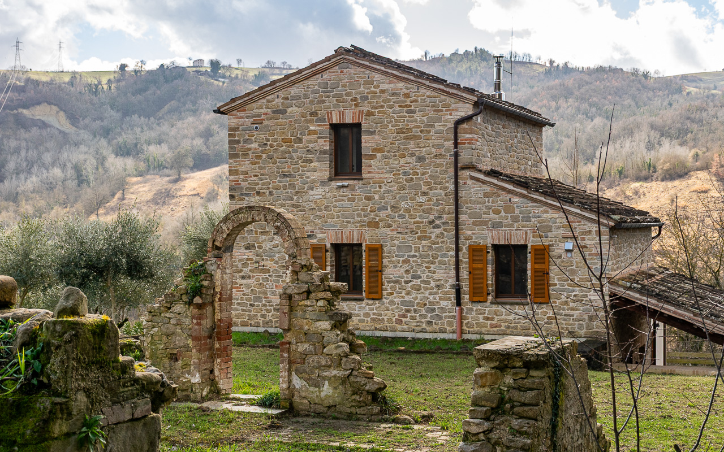
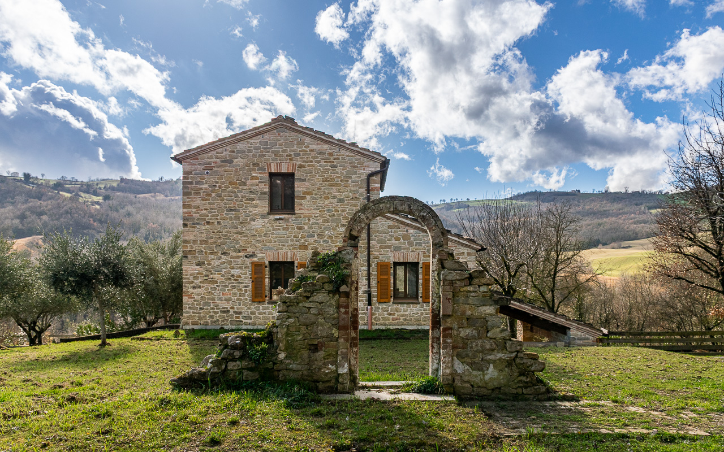
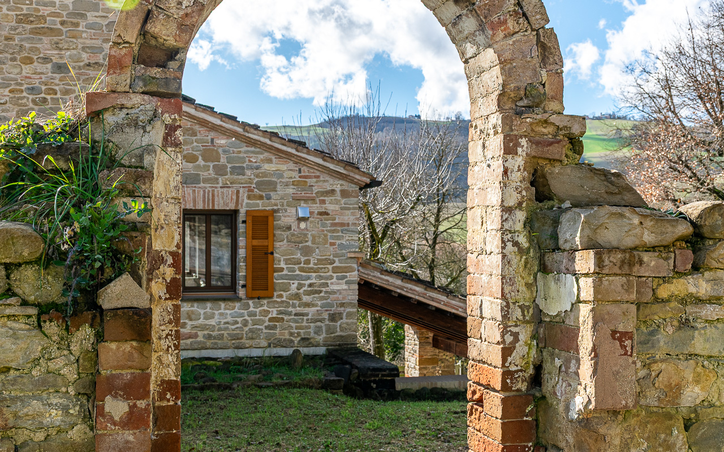
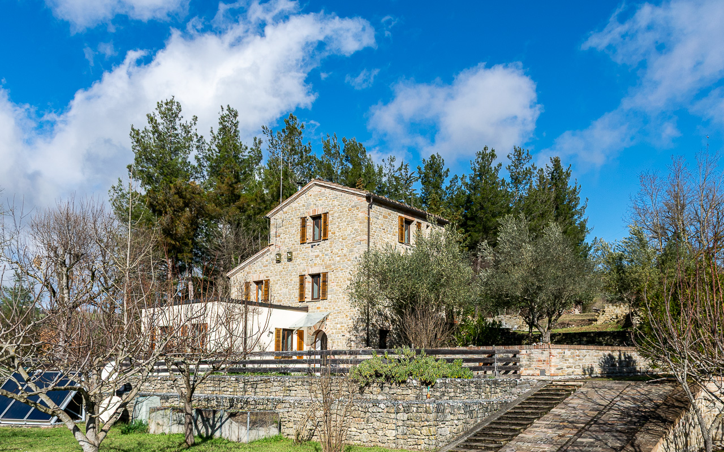
Externally, the house features beautiful traditional brick and stone walls in keeping with local architecture, while internally it offers light-filled, modern living spaces designed for comfort and efficiency.
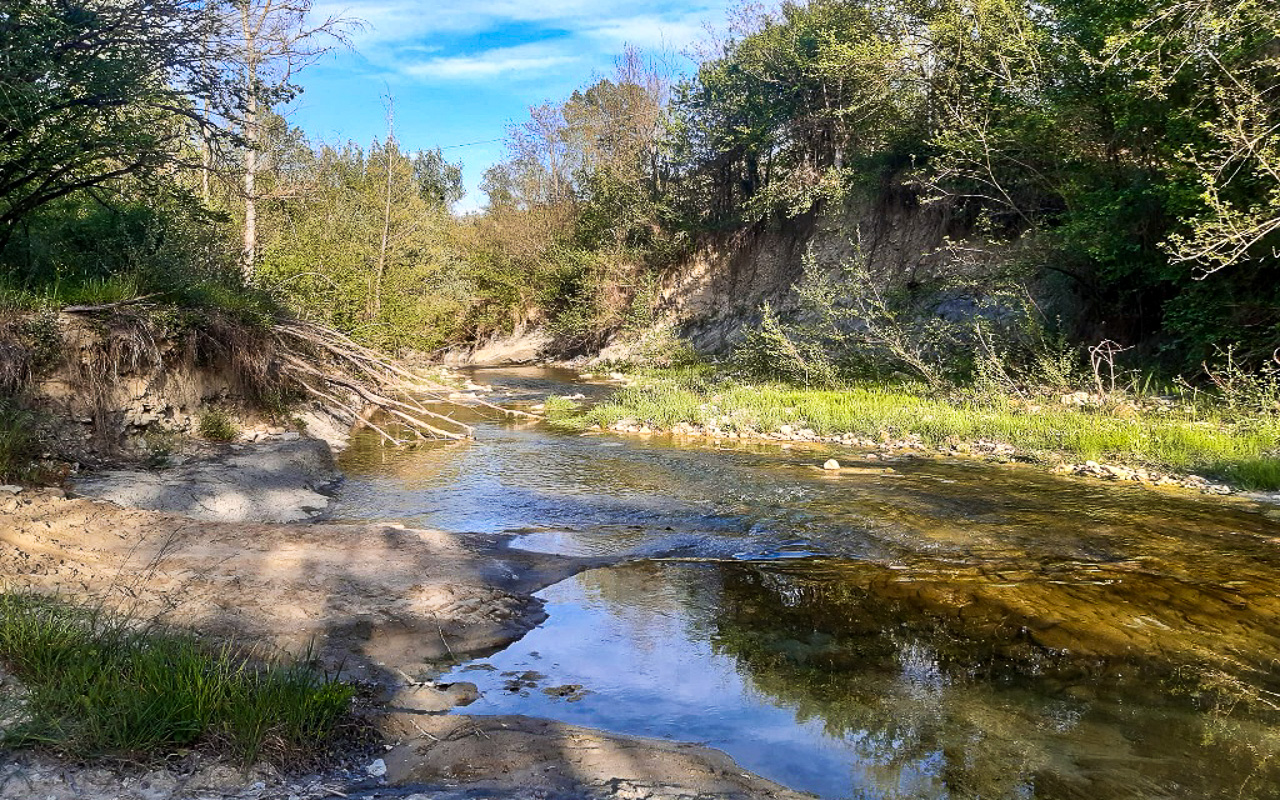
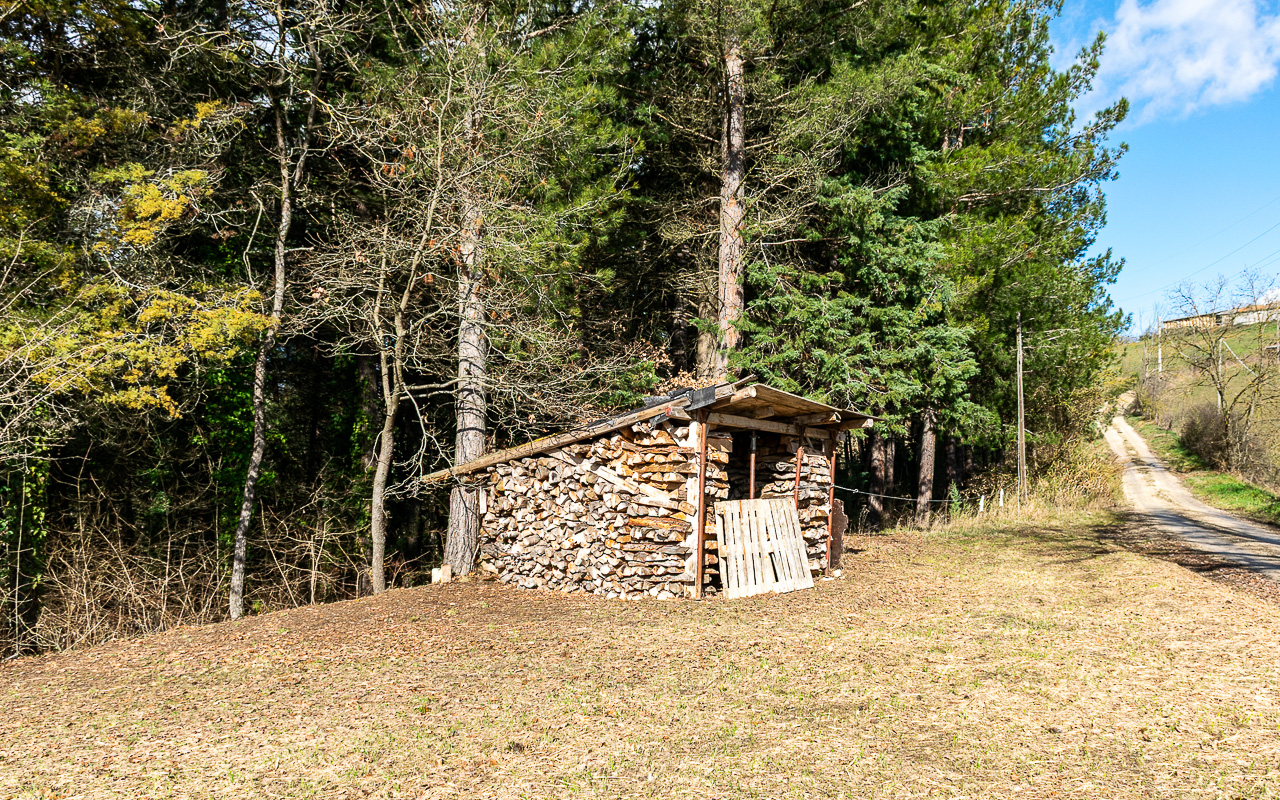
The land extends to around 7 hectares (70,000 sqm) and borders directly the river Tennacola, located about 290 metres from the house. Approximately 1.5 hectares consist of woodland, providing a plentiful firewood supply of around 30 cubic metres.
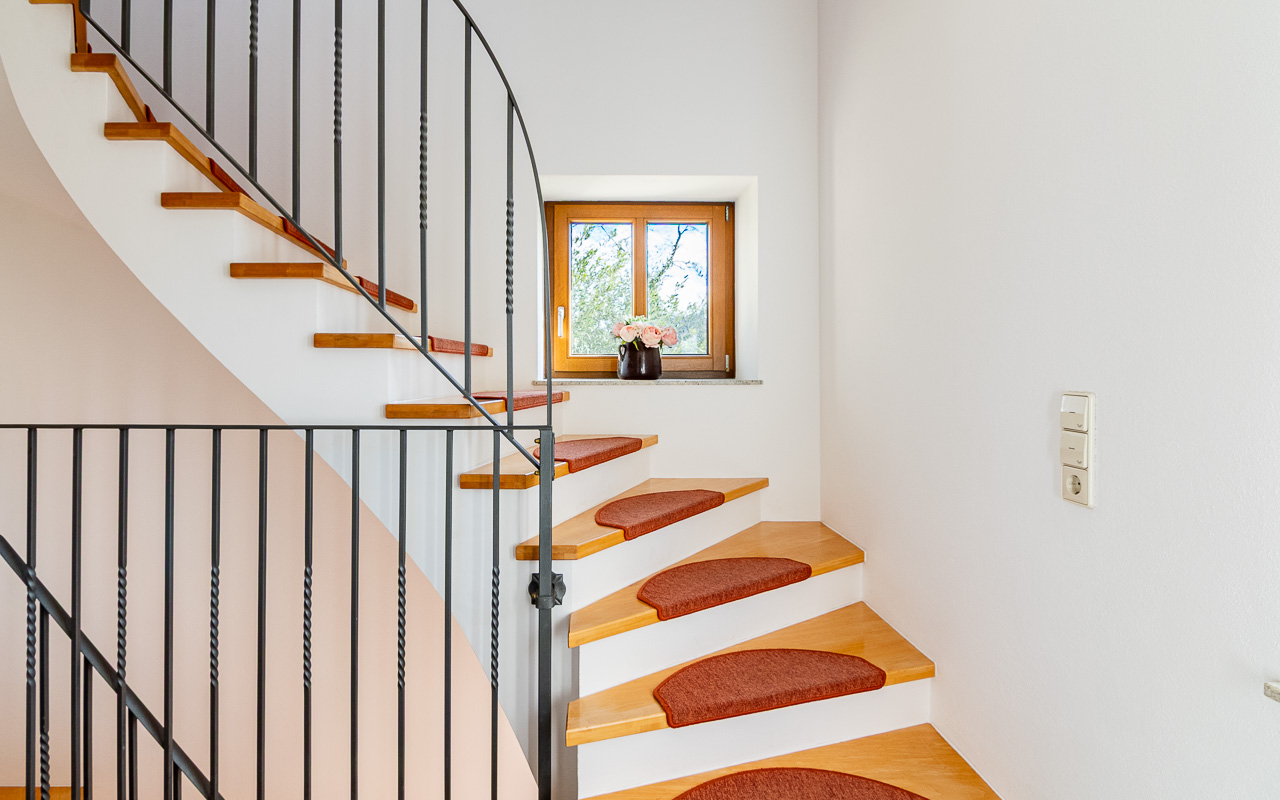
The building was completed in 2005 and offers approximately 126 sqm of living space arranged over three levels. It benefits from energy class A certification, a low heating requirement of 39 kWh/sqm/year, and excellent earthquake resistance.
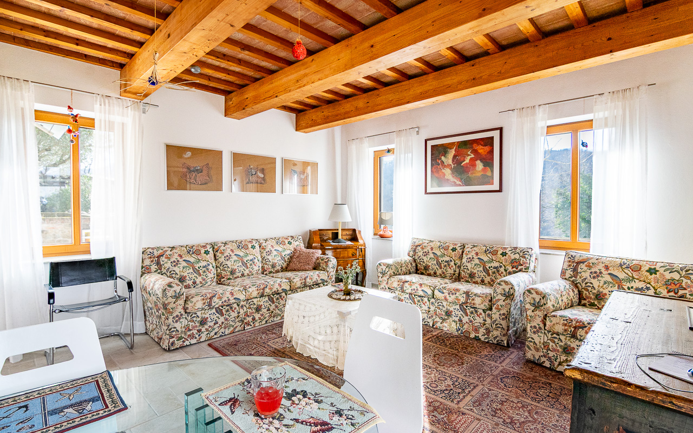
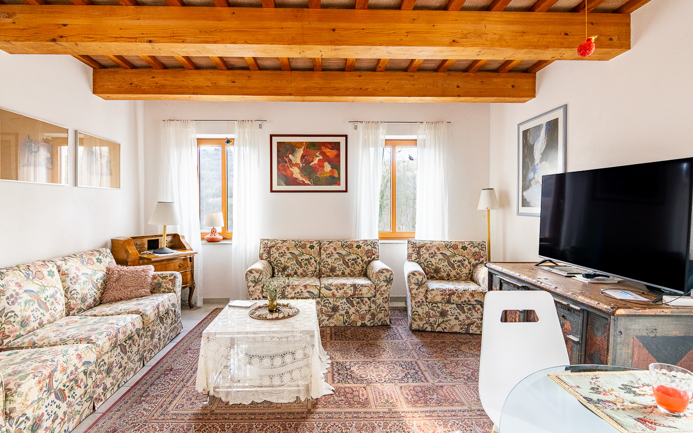
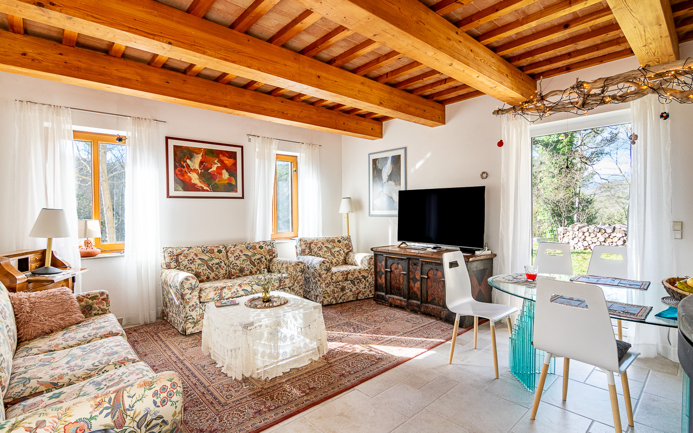
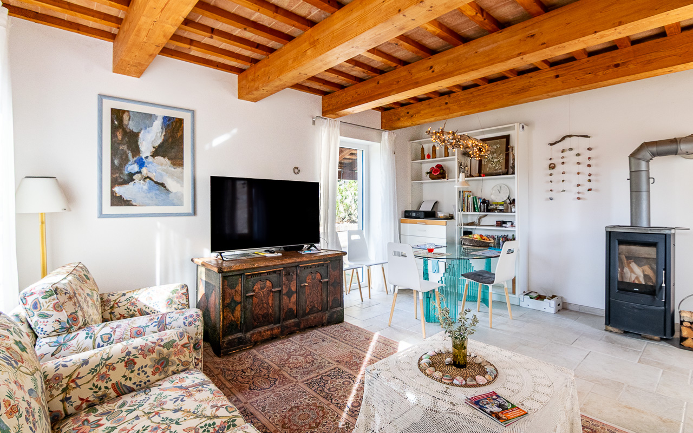
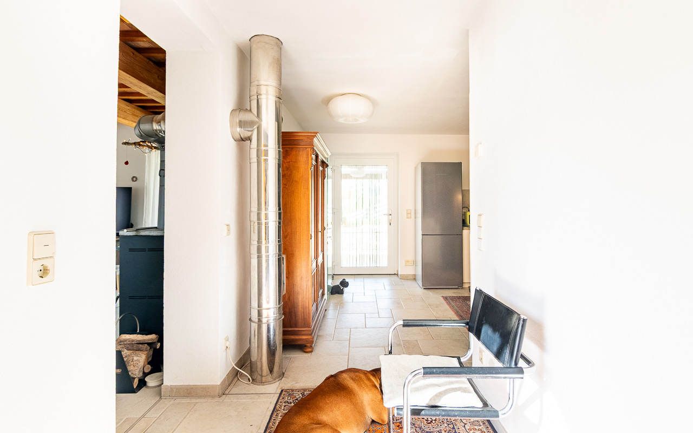
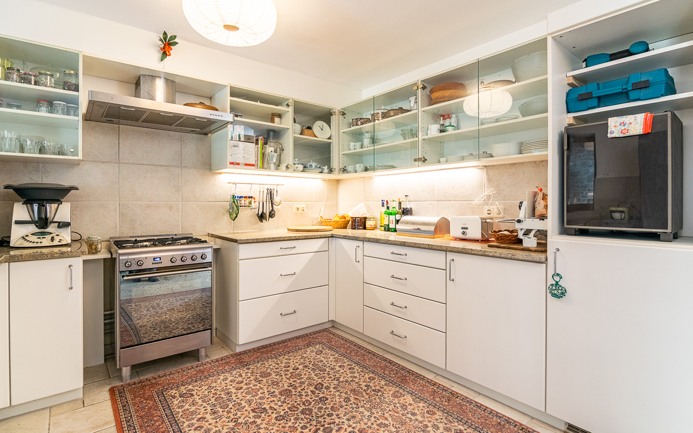
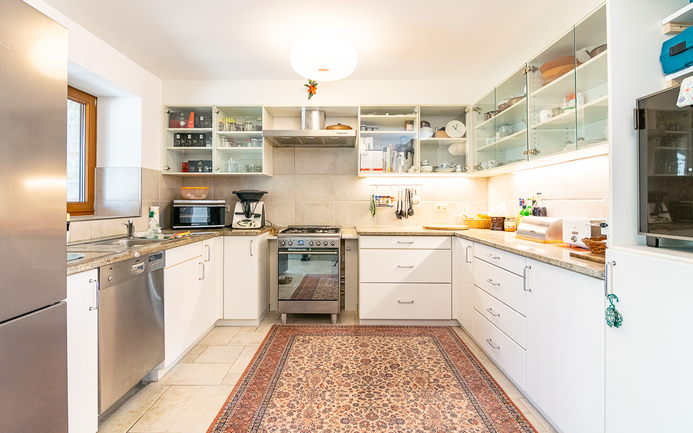
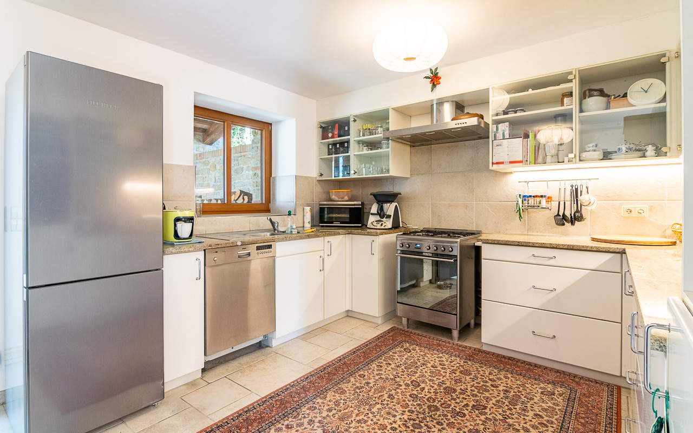
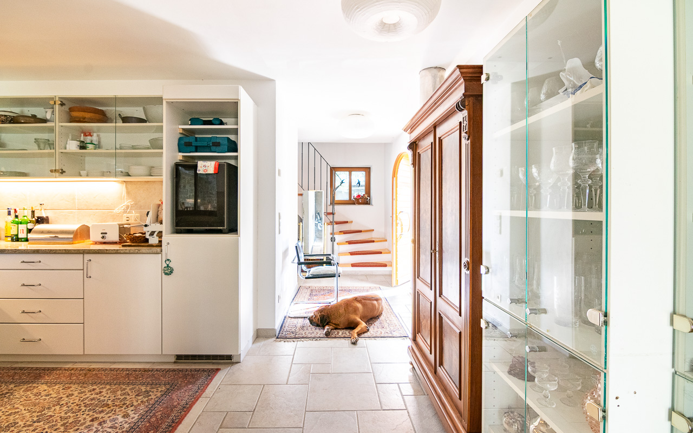
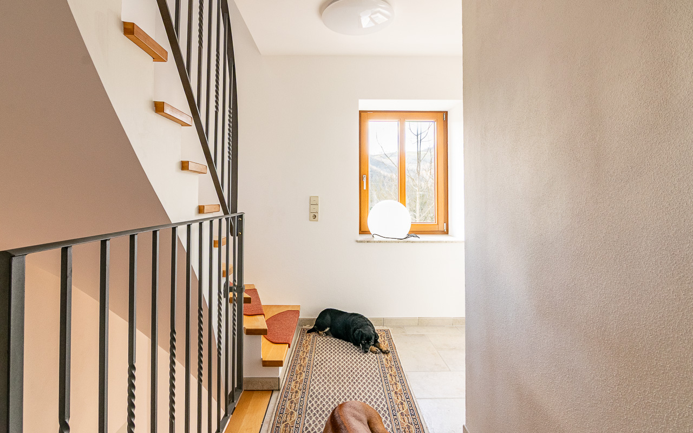
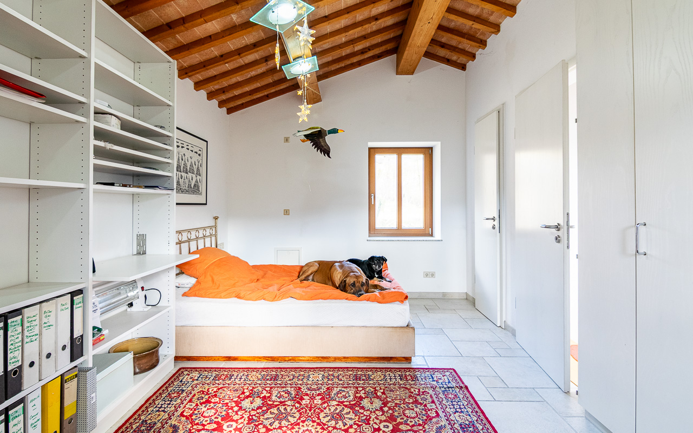
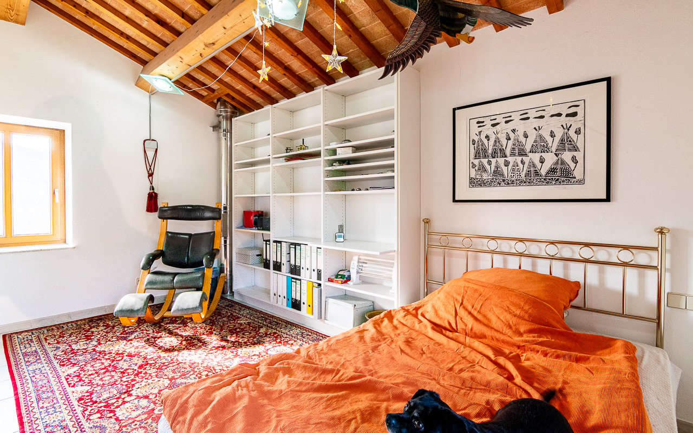
On the ground floor there is a very bright living room and a kitchen, creating a welcoming and practical living area. The interiors are finished with cream-coloured floor tiles laid in a Romanesque pattern throughout, creating a harmonious and elegant feel.
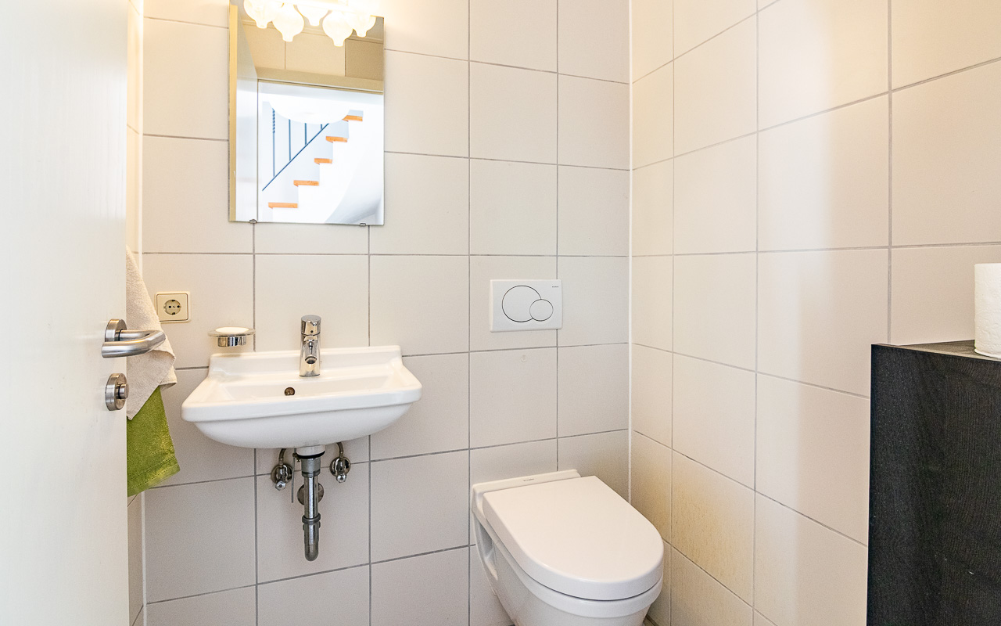
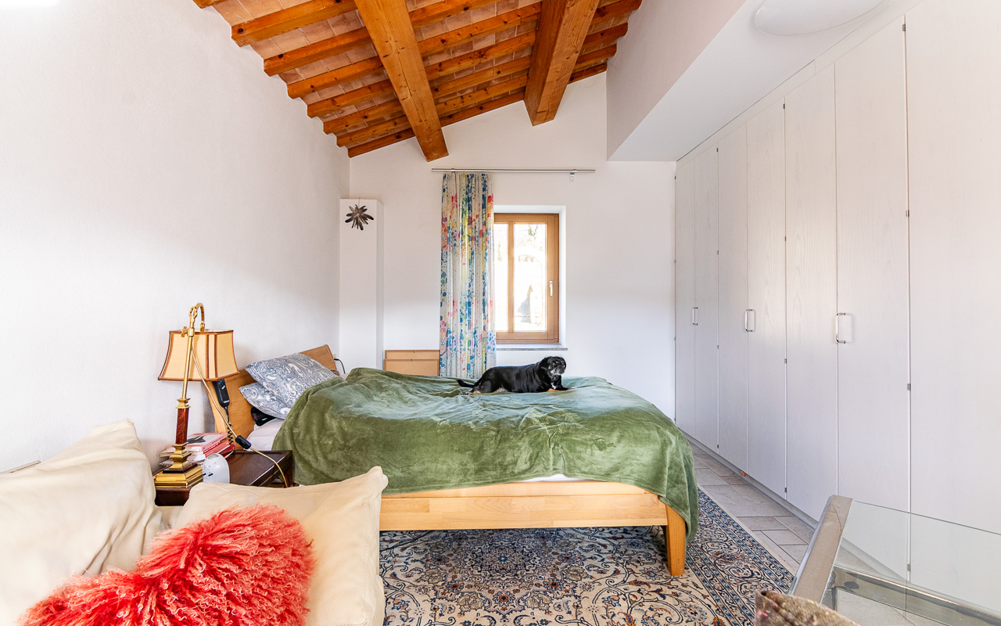
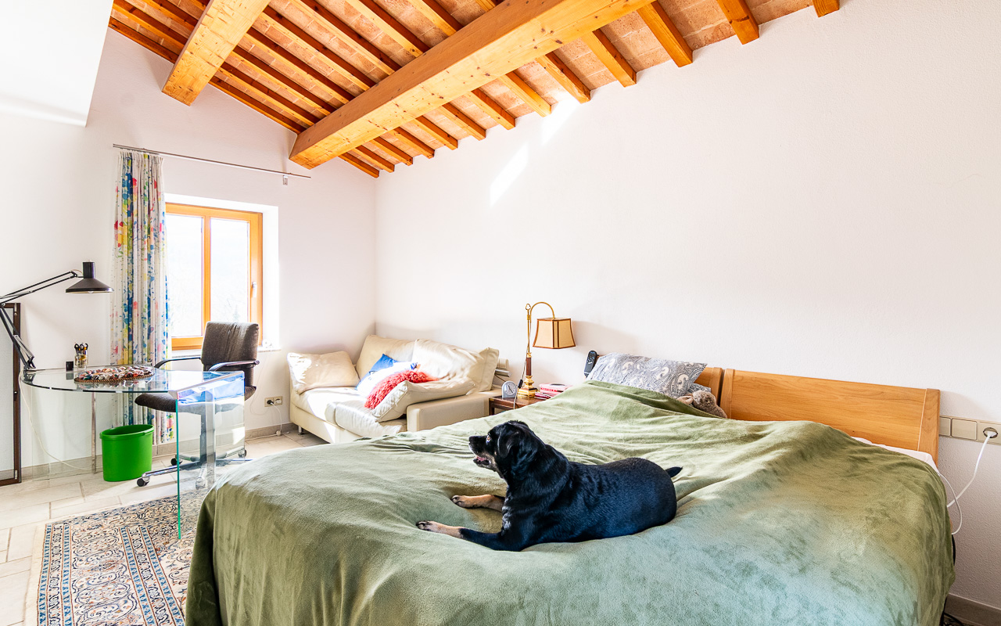
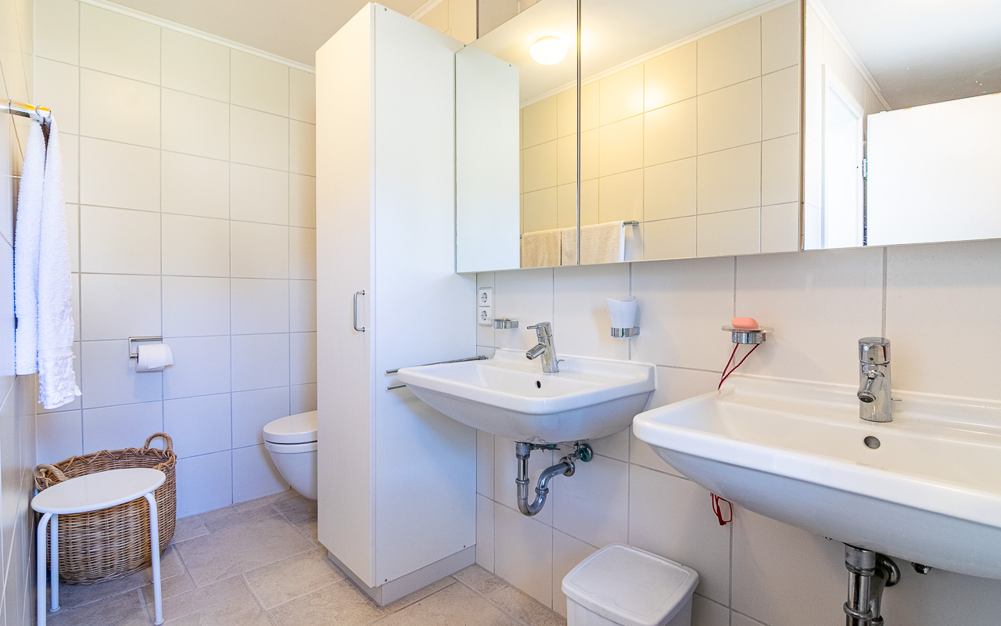
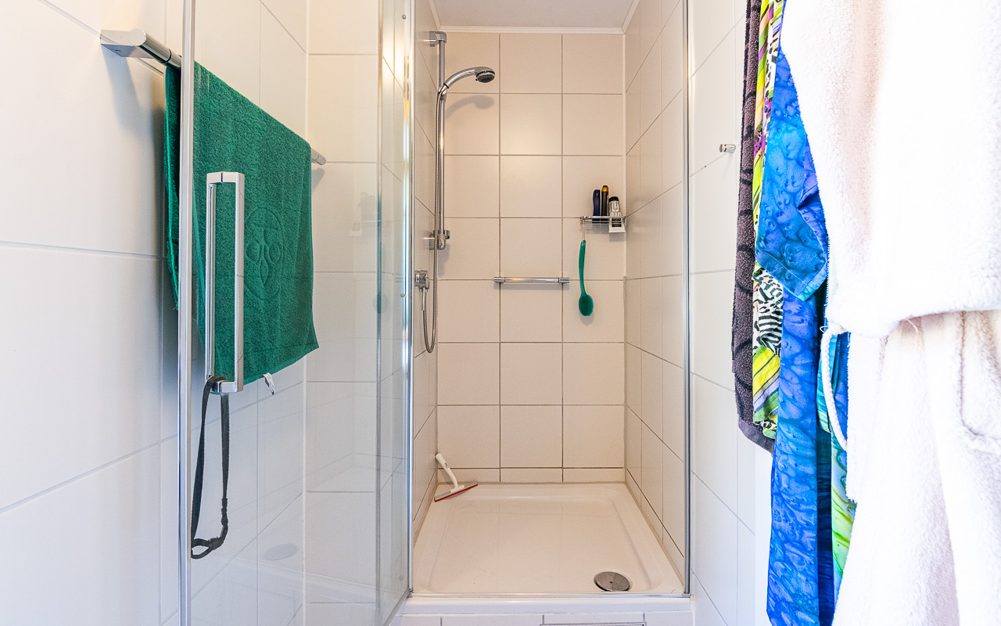
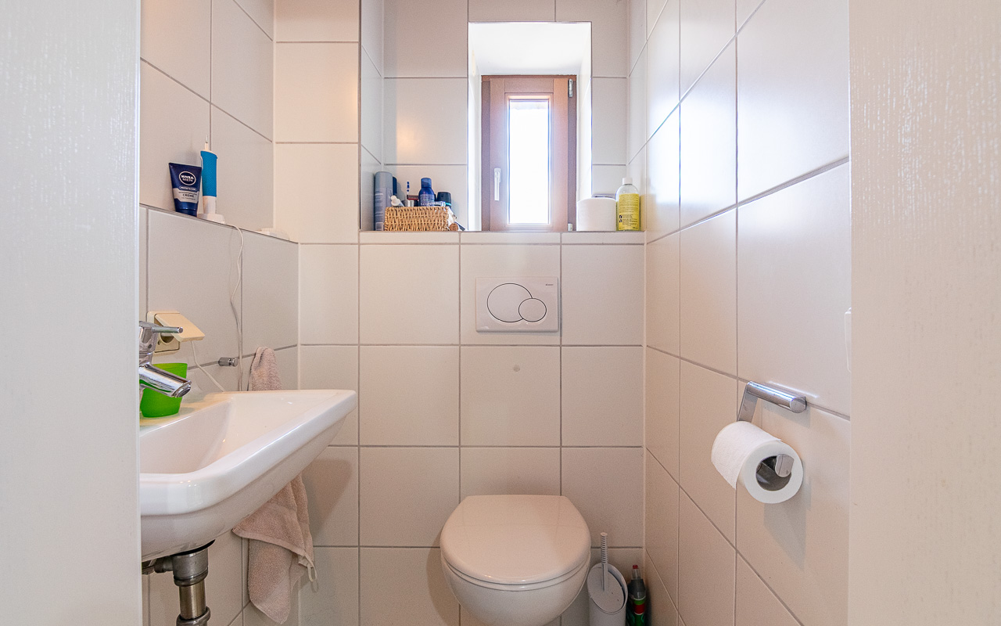
Each floor has its own bathroom, with separate WCs on the ground floor and third floor. The second floor features a spacious bathroom with double washbasins and a shower. There are two large bedrooms, located on the second and third floors respectively.
The house is equipped with a Vaillant gas boiler with buffer storage, solar thermal panels, a 3 kWp photovoltaic system, and underfloor heating throughout. Additional features include a freestanding fireplace, an LPG tank with a capacity of 1,800 litres, satellite television, and high-speed internet via Starlink.
The exterior walls, with a total thickness of 70 cm, are constructed of perforated brick, rock wool insulation, a ventilated air cavity, and natural stone.
The property is served by a biological wastewater treatment system suitable for up to 10 people, as well as two water cisterns with a combined capacity of 15 cubic metres. The house may be sold partially furnished by separate agreement.
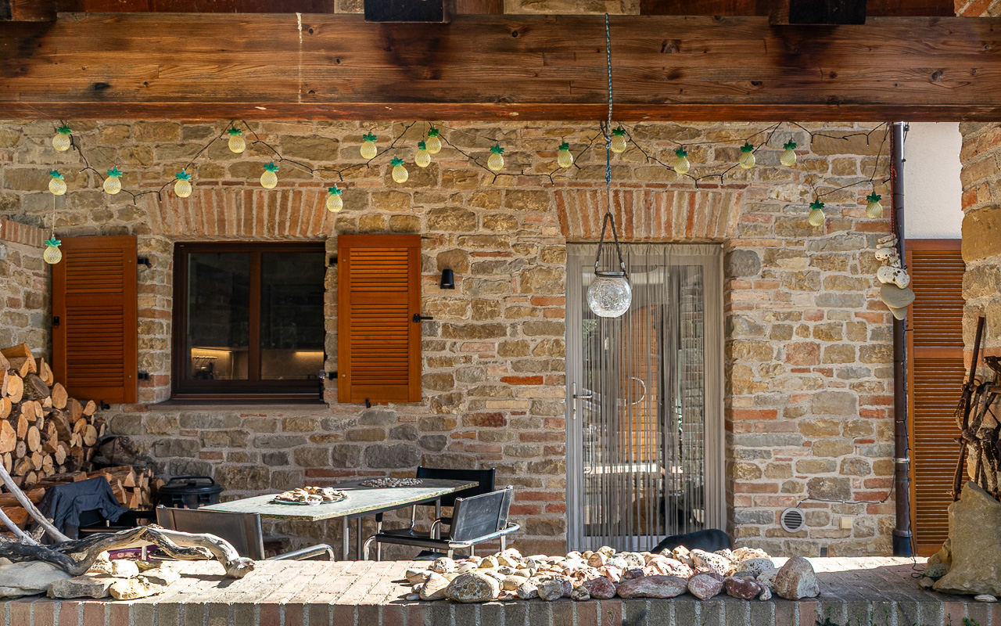
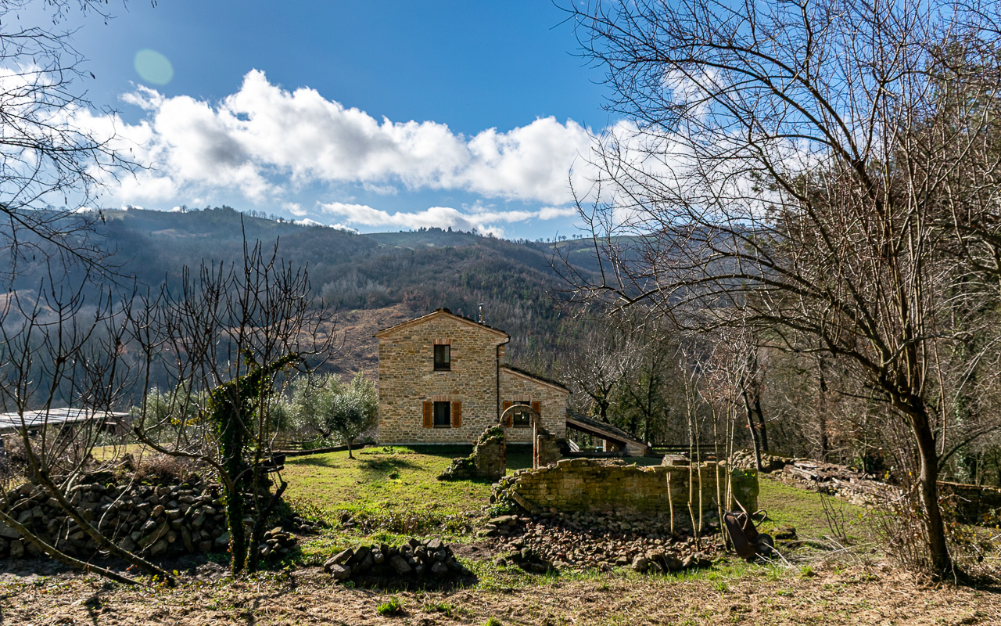
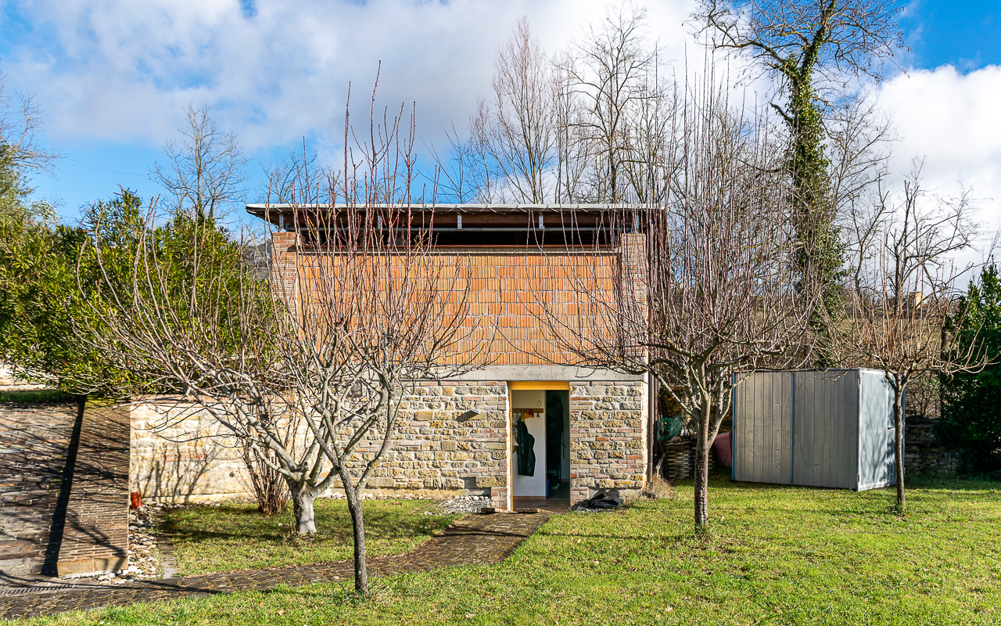
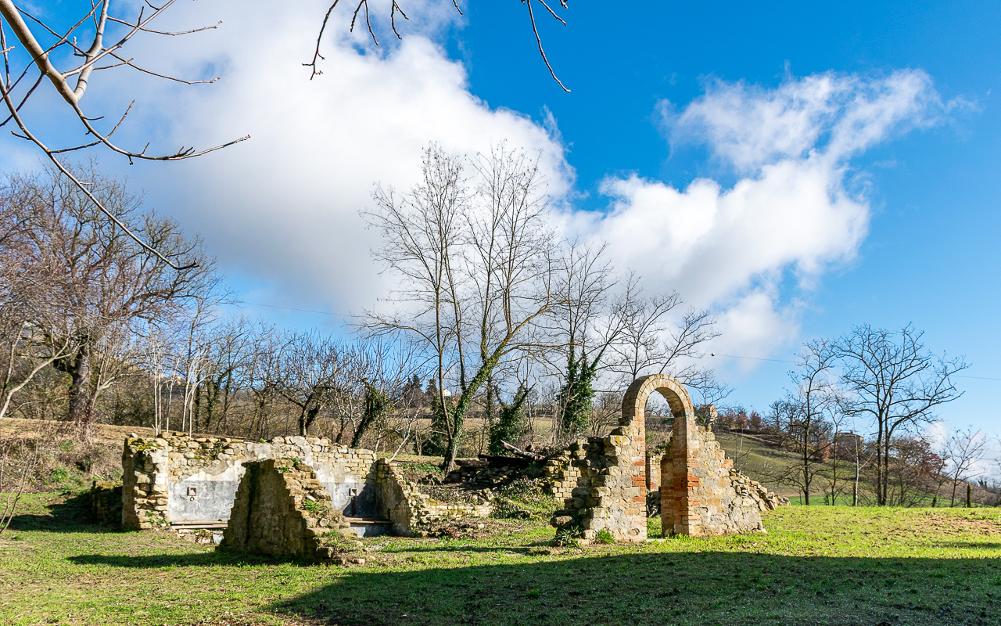
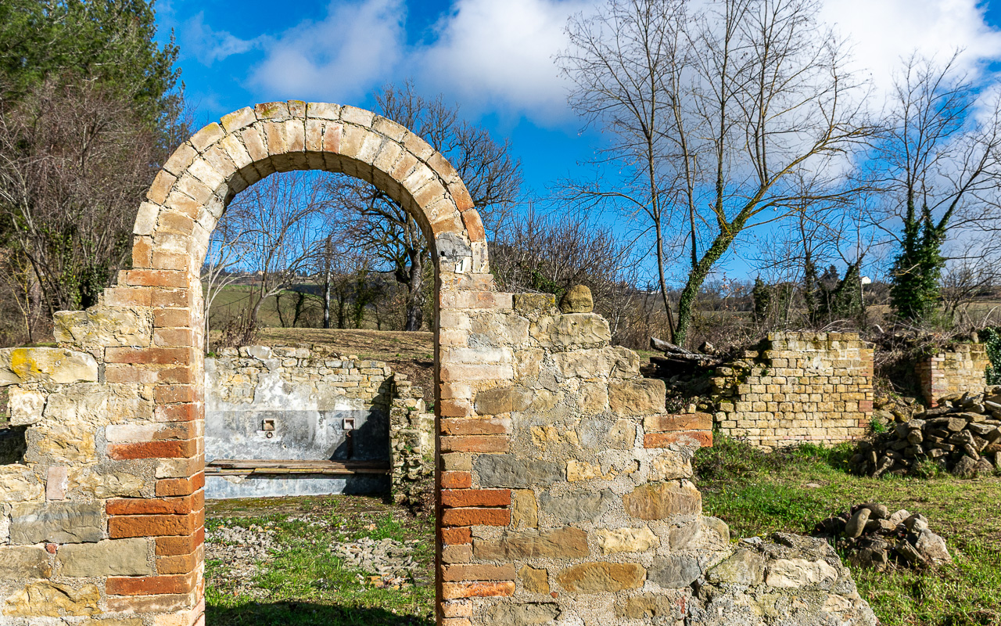
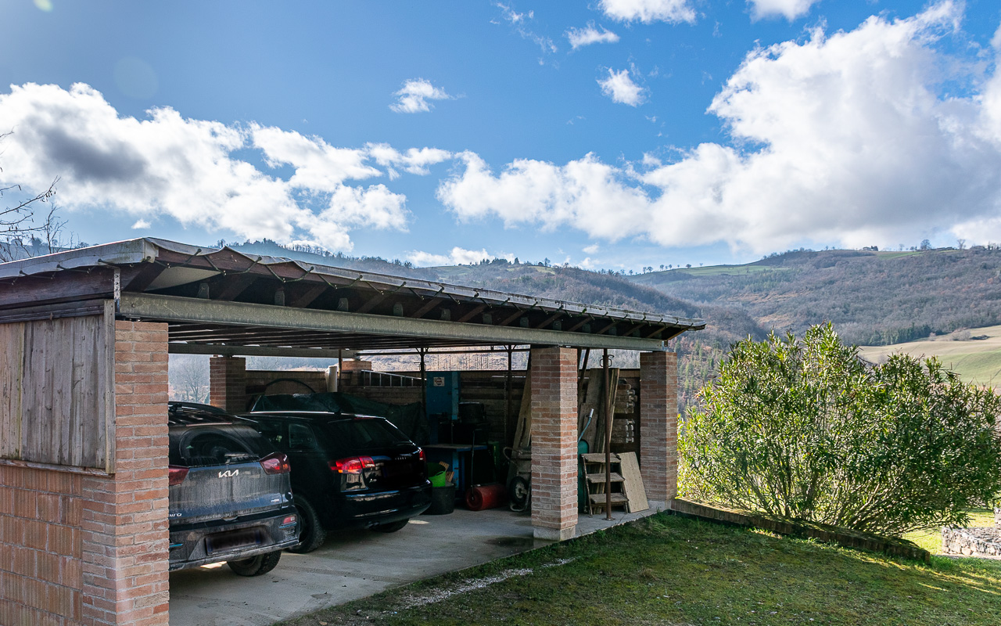
Outside, there is a solidly built carport with three parking spaces and a three-room workshop underneath. A swimming pool is in advanced planning stages. Additionally, the property includes a municipally registered ruin of approximately 300 sqm, for which reconstruction is permitted.
Included in the sale are stocks of approximately 15 cubic metres of Mattoni bricks and around 60 cubic metres of dressed natural stone recovered from the ruin, offering excellent potential for future restoration or construction projects.
Also interesting?
Take a look at these alternatives:
In same Region (Le Marche)
Villa/Farmhouse
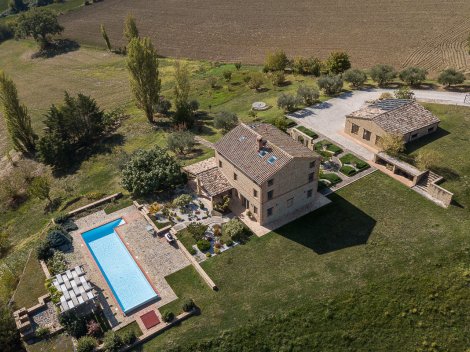
Villa Orizzonti is a high-quality renovated country house near San Ginesio, Le Marche, offering approximately 300 m² of living space, four bedrooms, three bathrooms and a guest toilet. Extensively renovated in 2022, the property features modern amenities, including a heat pump, LPG boiler, 6 kW photovoltaic system and electric vehicle charging point. Outside, there is a landscaped garden of approximately 5,000 m², a 15 × 4 m swimming pool and a covered loggia. The property also includes a separate garage of approximately 125 m² and 4.7 hectares of land, with panoramic views of the Sibillini Mountains, Monte Conero and the surrounding countryside.
Villa/Farmhouse
Village House/Cottage
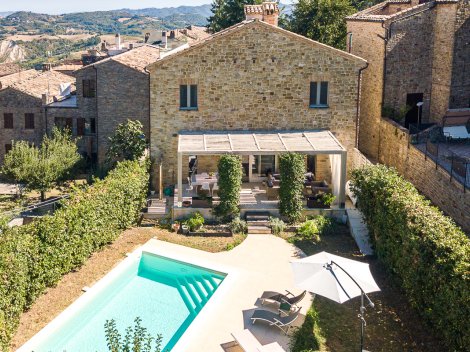
Modern villa built in 2016, located in the historic town of Santa Vittoria in Matenano, Le Marche. The central square and everyday amenities are within walking distance. The property offers approximately 230 m² of living space, six bedrooms, four bathrooms, a guest toilet, a garden of approximately 200 m², a private 5 × 8 m swimming pool, a veranda with pergola and a spacious rooftop terrace with views of the surrounding area.
Same type of Property
Villa/Farmhouse
Villa Orizzonti is a high-quality renovated country house near San Ginesio, Le Marche, offering approximately 300 m² of living space, four bedrooms, three bathrooms and a guest toilet. Extensively renovated in 2022, the property features modern amenities, including a heat pump, LPG boiler, 6 kW photovoltaic system and electric vehicle charging point. Outside, there is a landscaped garden of approximately 5,000 m², a 15 × 4 m swimming pool and a covered loggia. The property also includes a separate garage of approximately 125 m² and 4.7 hectares of land, with panoramic views of the Sibillini Mountains, Monte Conero and the surrounding countryside.
Villa/Farmhouse
Village House/Cottage
Modern villa built in 2016, located in the historic town of Santa Vittoria in Matenano, Le Marche. The central square and everyday amenities are within walking distance. The property offers approximately 230 m² of living space, six bedrooms, four bathrooms, a guest toilet, a garden of approximately 200 m², a private 5 × 8 m swimming pool, a veranda with pergola and a spacious rooftop terrace with views of the surrounding area.
In the same price range
Apartement/In borgo
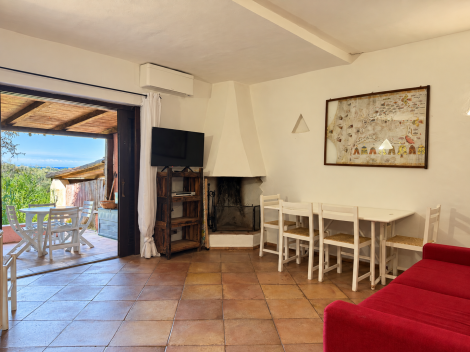
Furnished apartment in Liscia di Vacca, near Porto Cervo, featuring two bedrooms, air conditioning, an independent entrance and a veranda with partial sea views. The fitted kitchen includes an oven and dishwasher, while a washing machine and television add everyday convenience. Enjoy the communal garden and swimming pool, plus private parking. Restaurants, shops and the beautiful beaches of the Costa Smeralda are within easy reach. A comfortable holiday home on the Sardinian coast.
Apartement/In borgo
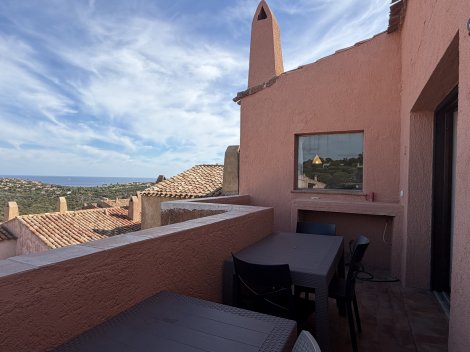
Comfortable sea-view apartment on the Costa Smeralda, near Porto Cervo. The property features a living-dining room with sofa bed, kitchen, two bedrooms and two bathrooms. Its spacious terrace is ideal for enjoying the Mediterranean lifestyle, while the shared swimming pool offers additional relaxation. Restaurants, bars, supermarkets and a pharmacy are available nearby. The beautiful beaches of Piccolo and Grande Pevero, Capriccioli and Liscia Ruja are a short drive away. An appealing holiday home in Sardinia, with potential for seasonal rental subject to applicable regulations.