Arcevia
Le Marche
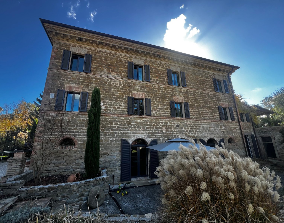
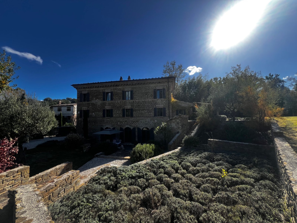
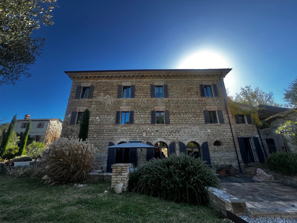
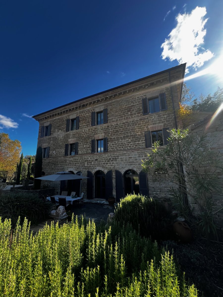
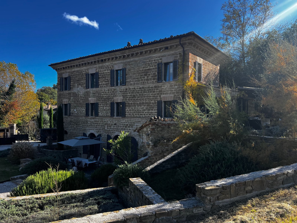
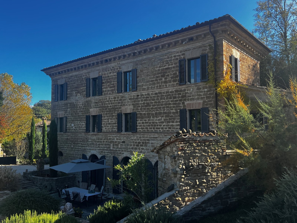
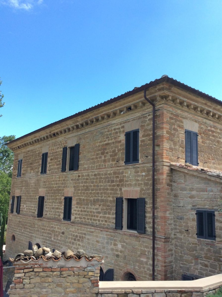
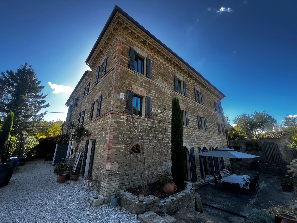
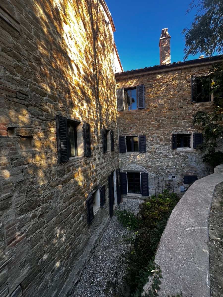
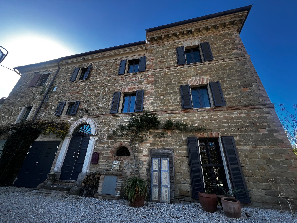
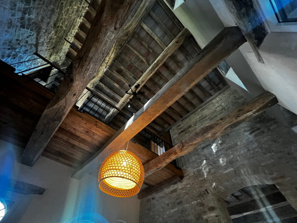
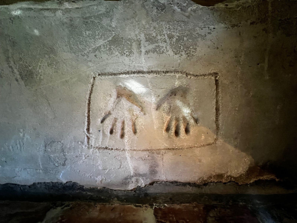
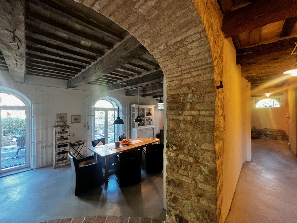
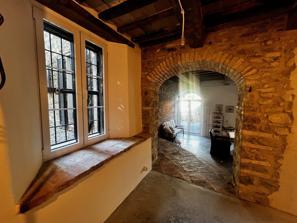
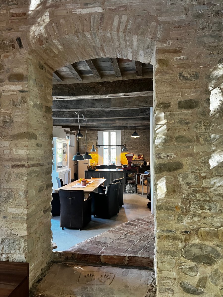
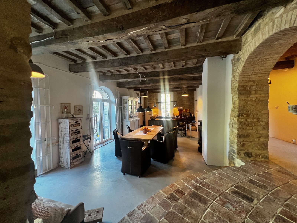
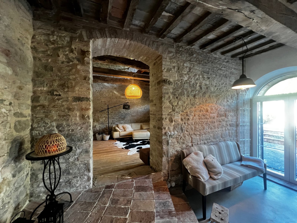
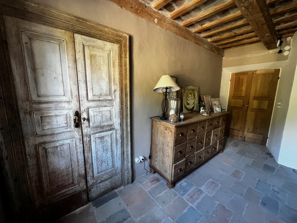
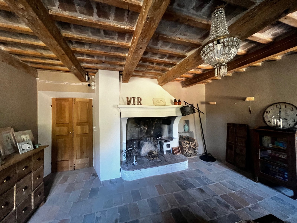
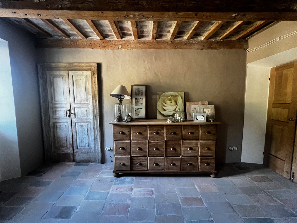
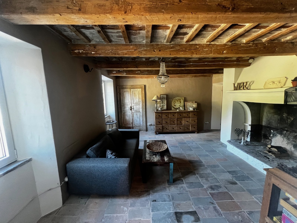
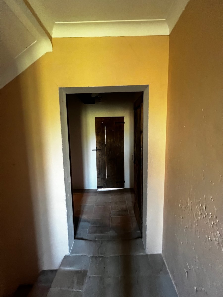
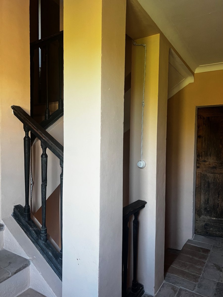
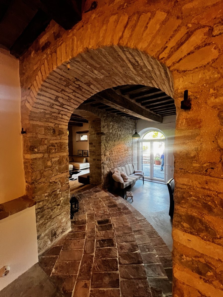
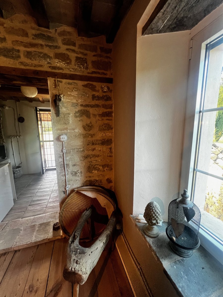
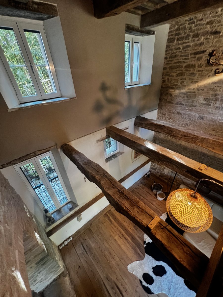
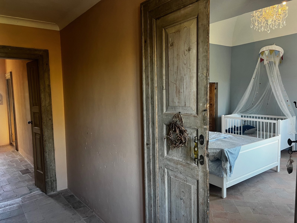
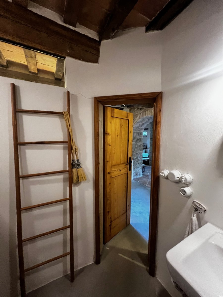
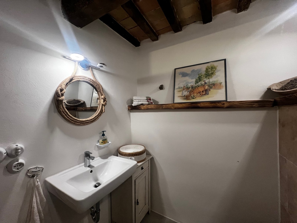
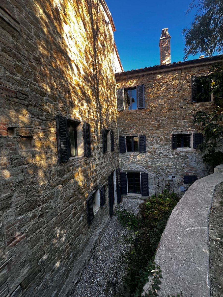
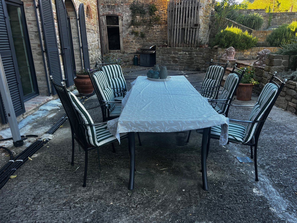
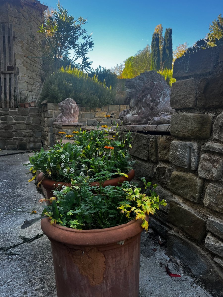
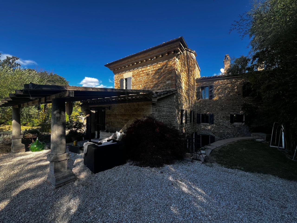
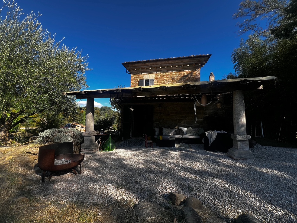
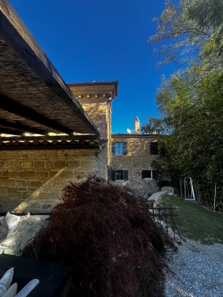
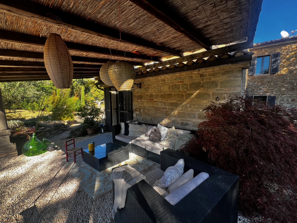
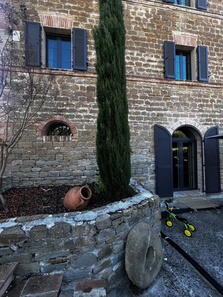
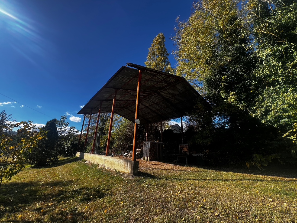
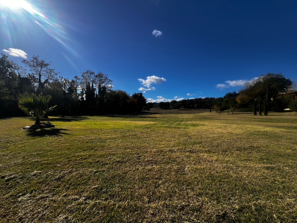
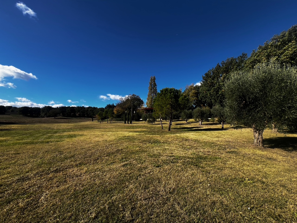
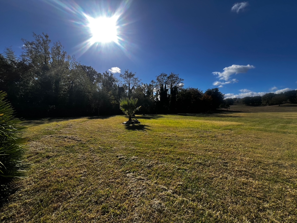
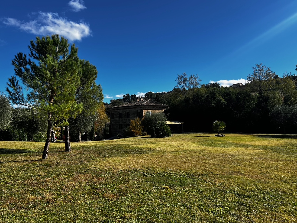
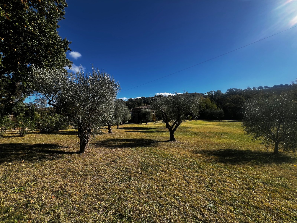
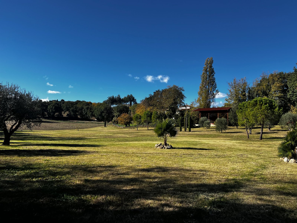
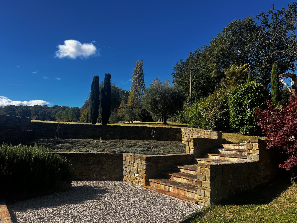
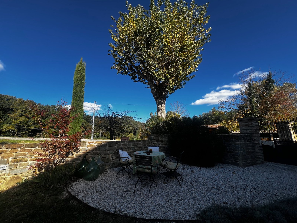
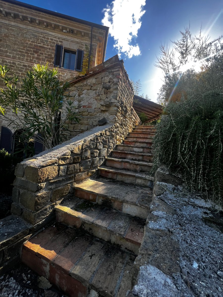
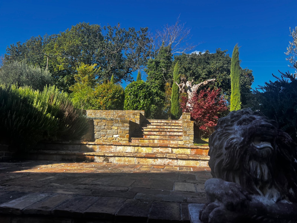
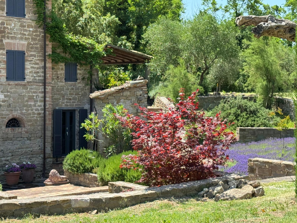
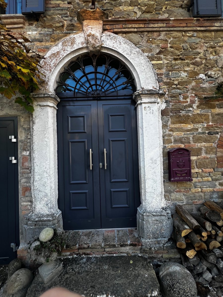
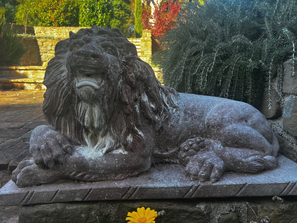
Charming and timeless country house, immediately habitable, located in the hilly countryside of the Marche region, near the castle of Loretello, municipality of Arcevia, 300 m above sea level. This renovated house (430 m²) offers an enchanting atmosphere and breathtaking views. The total property, with an open hay store, extends over approximately 1.9 hectares, the garden is beautifully landscaped and the pergola attached to the house is perfect for relaxing outdoors and enjoying the tranquillity. The building exudes a unique atmosphere and has retained many original features that tell stories of times gone by.
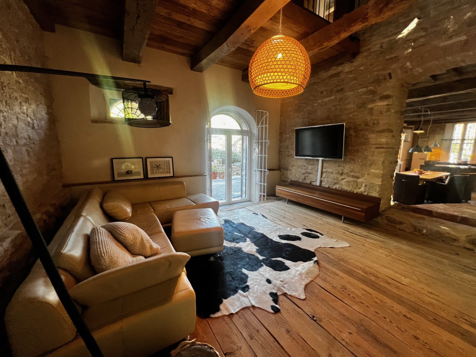
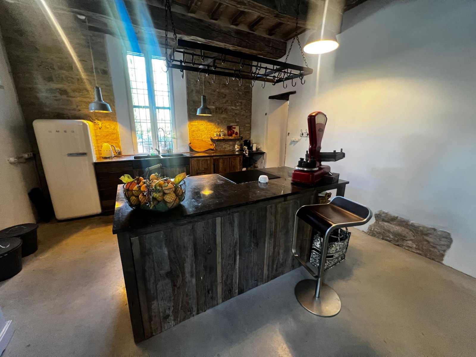
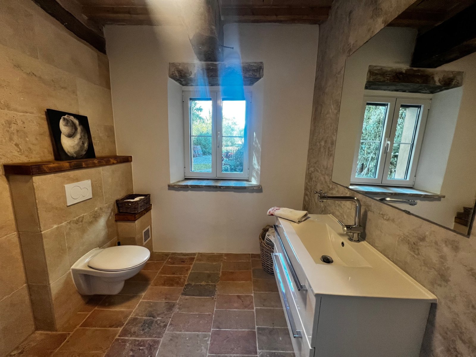
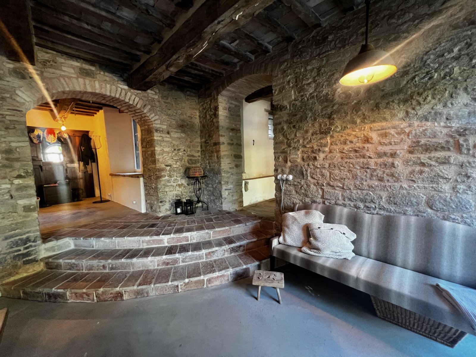

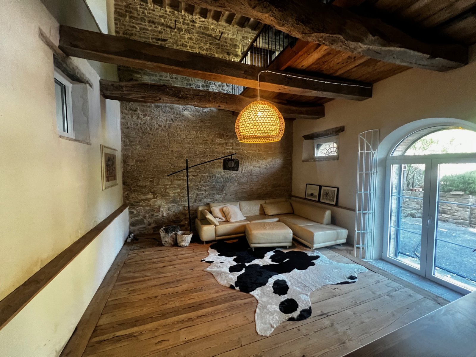
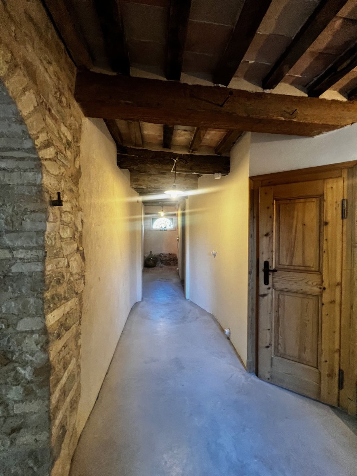
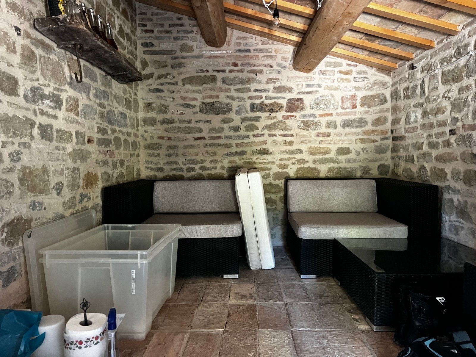
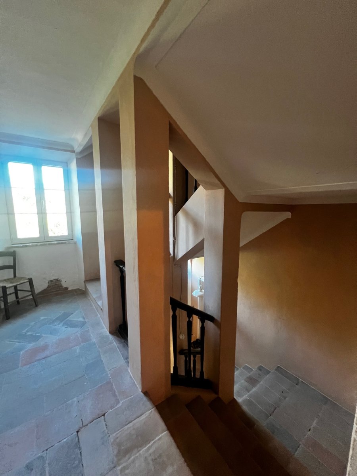
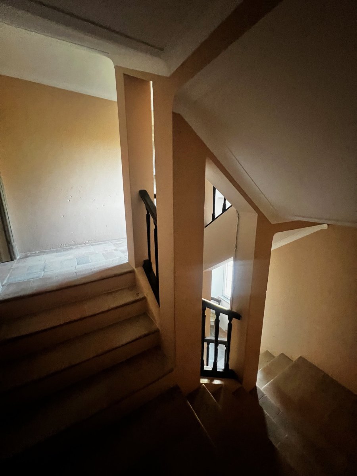
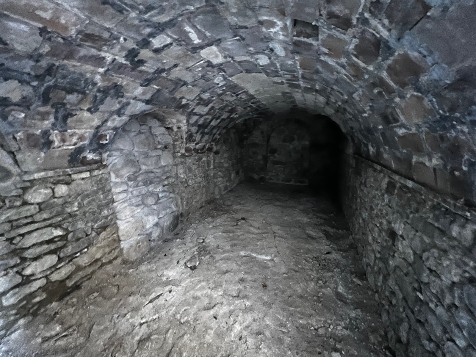
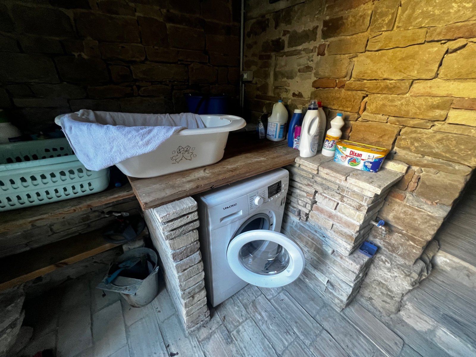
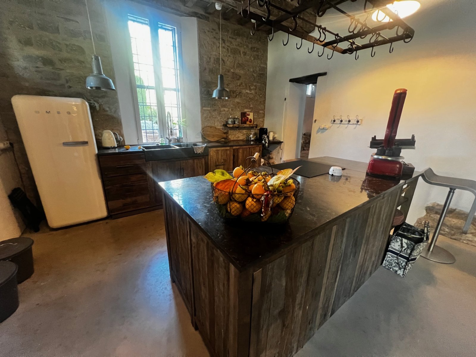
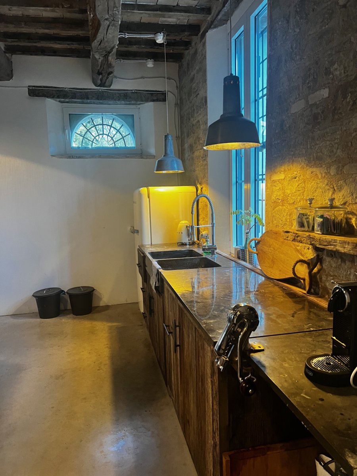
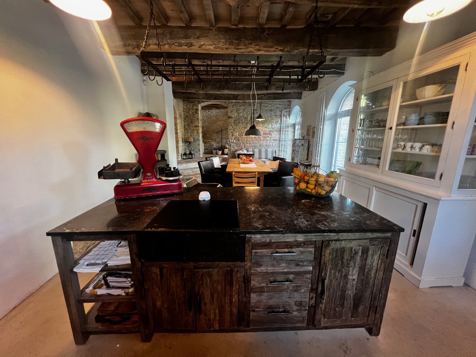
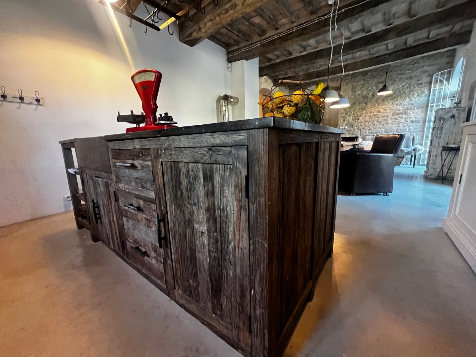
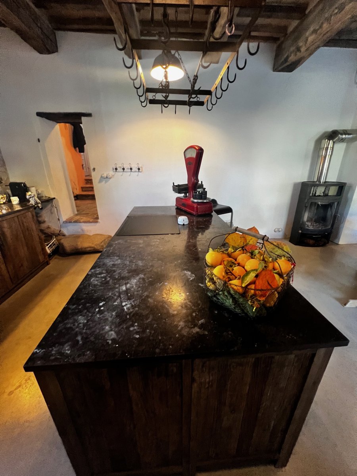
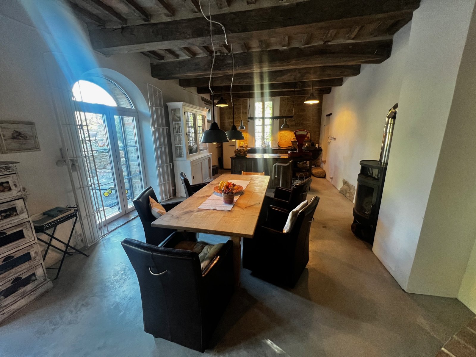
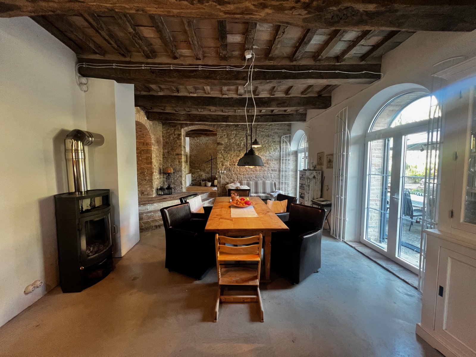
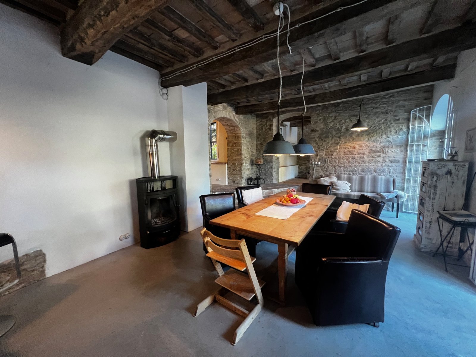
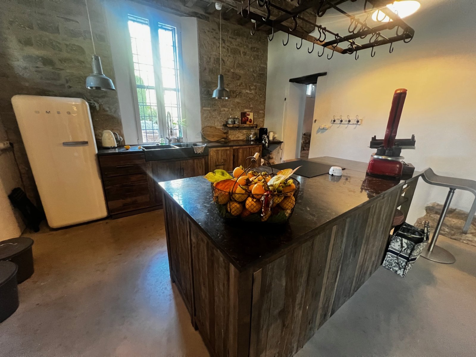
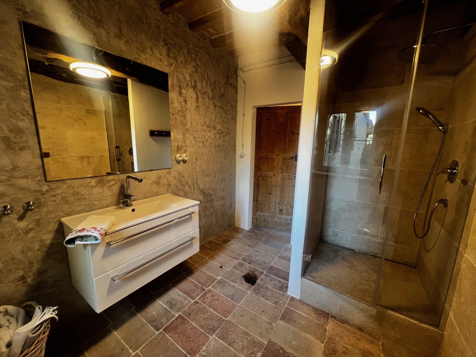
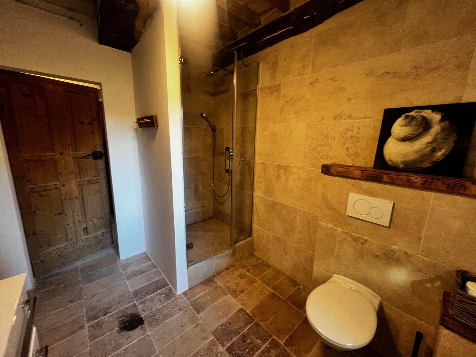
On the ground floor, the entrance hall welcomes you with a beautiful staircase, while the kitchen with dining area and living room/TV corner offer cosy spaces, ideal for the whole family. A bathroom, two storage rooms (one of which houses the utility room), a laundry room and a cellar complete the ground floor.
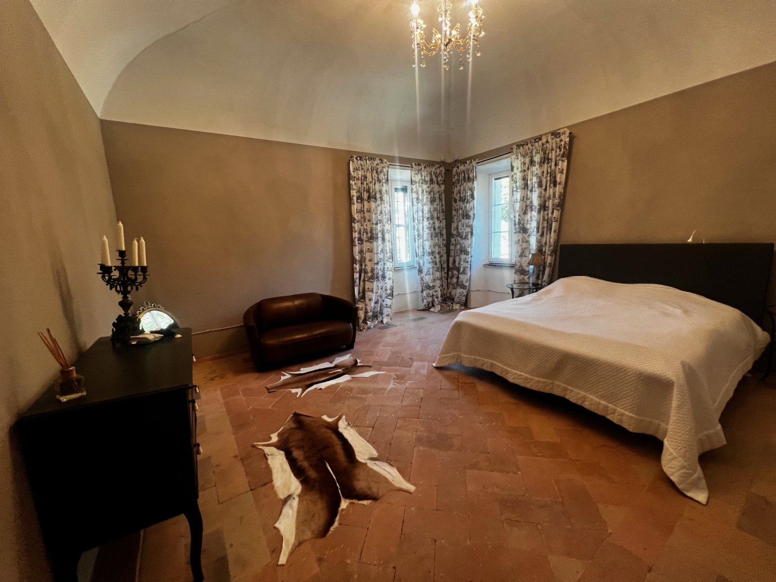
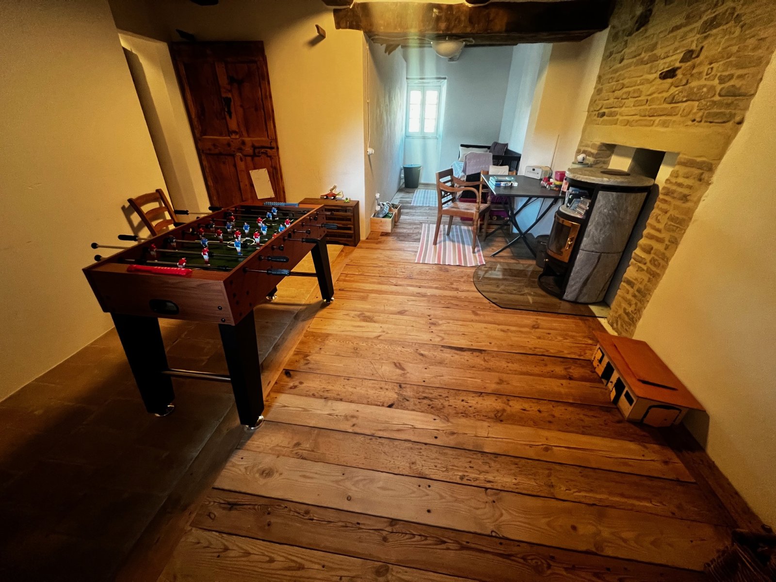
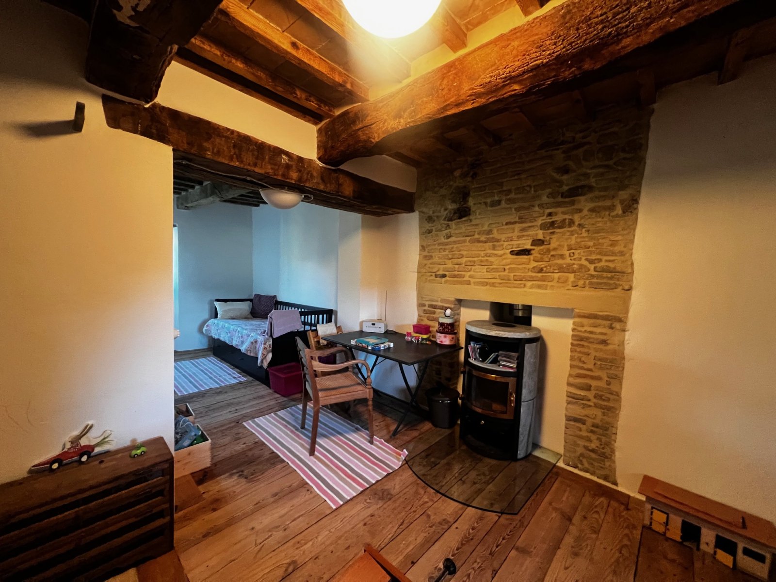
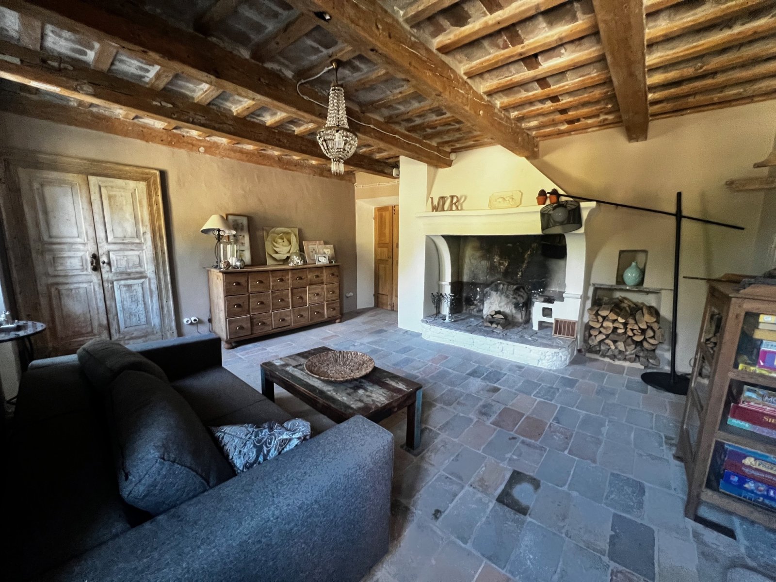
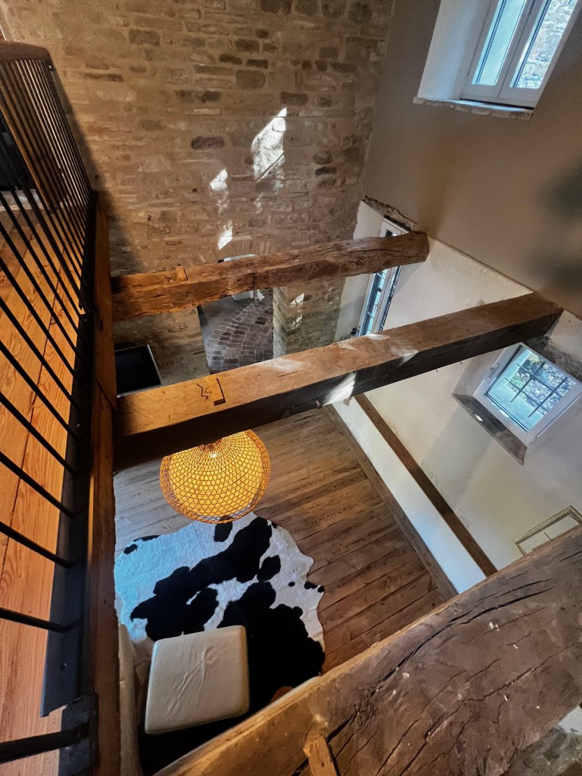
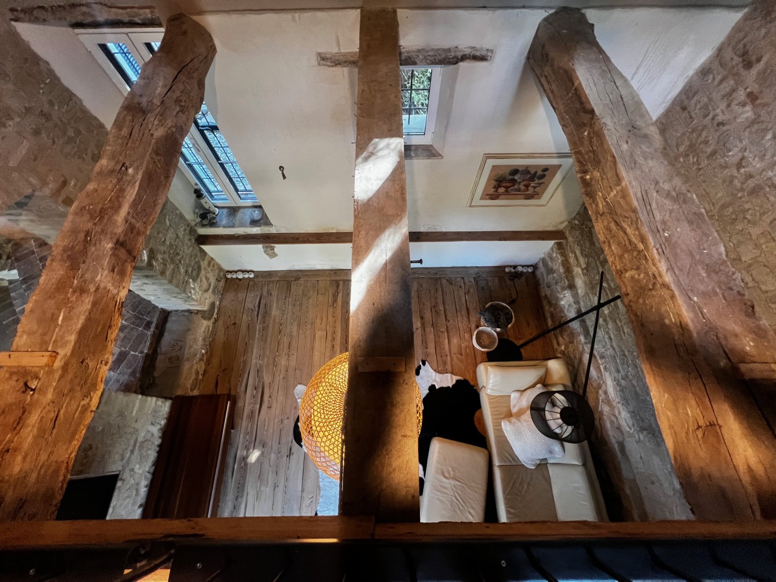
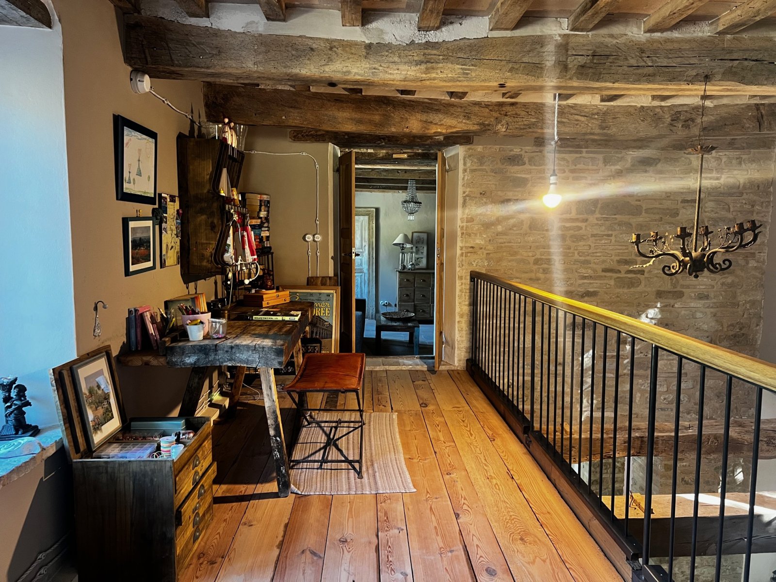
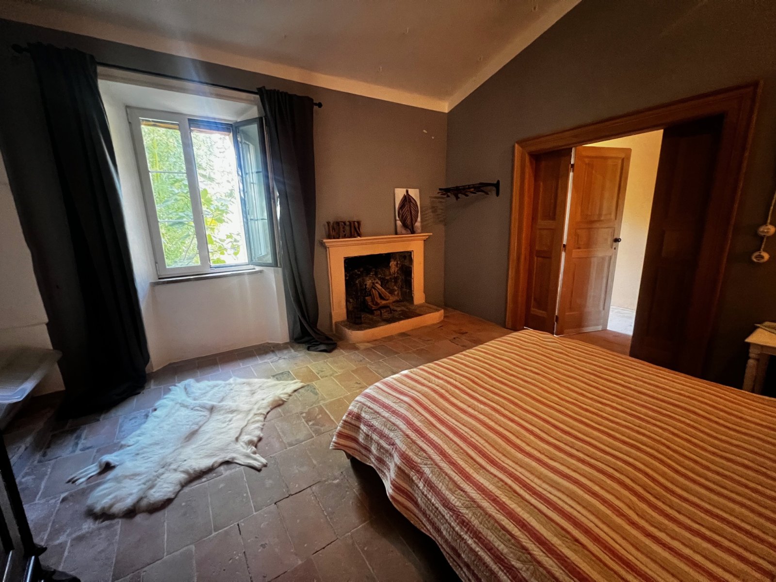
On the first floor are two bedrooms and a living room with an original fireplace that creates a warm and cosy atmosphere. A bathroom and a mezzanine/study with another small room complete this floor, which opens onto the garden and pergola .
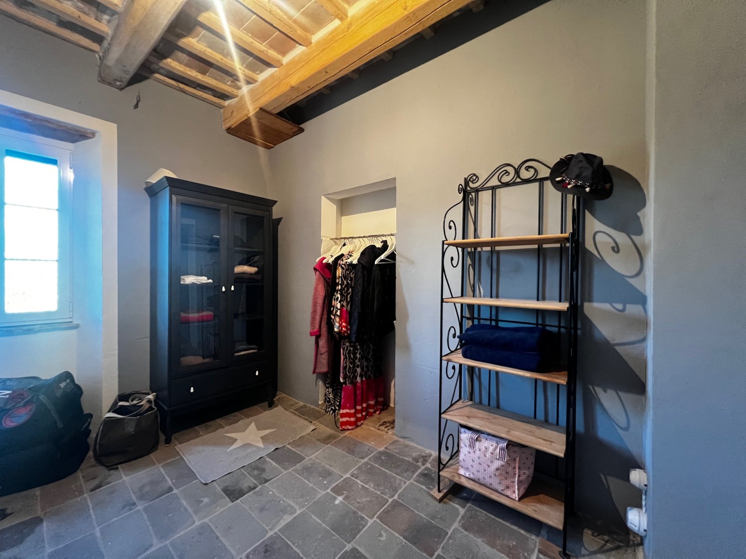
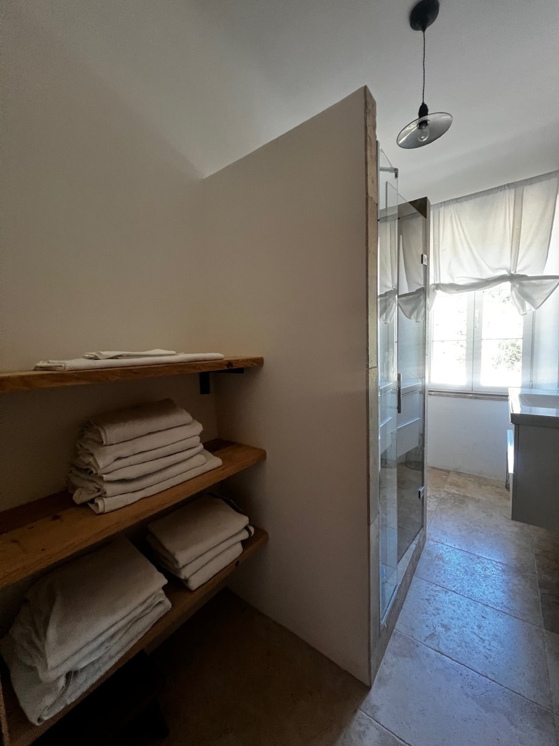
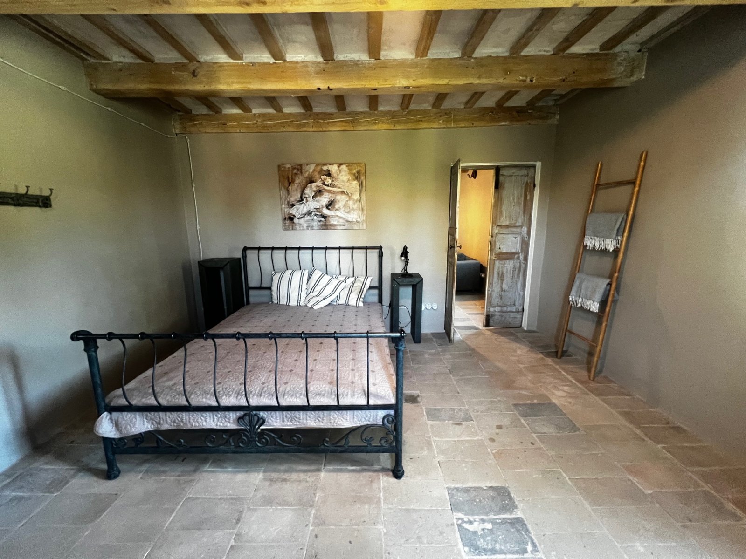
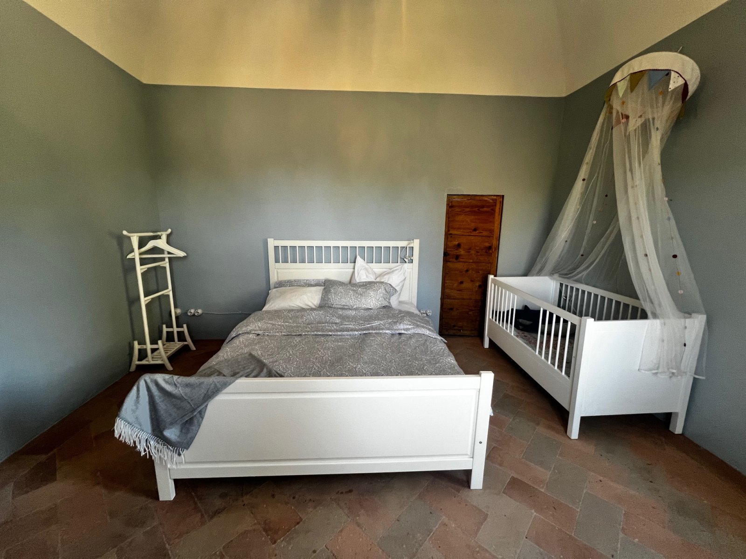
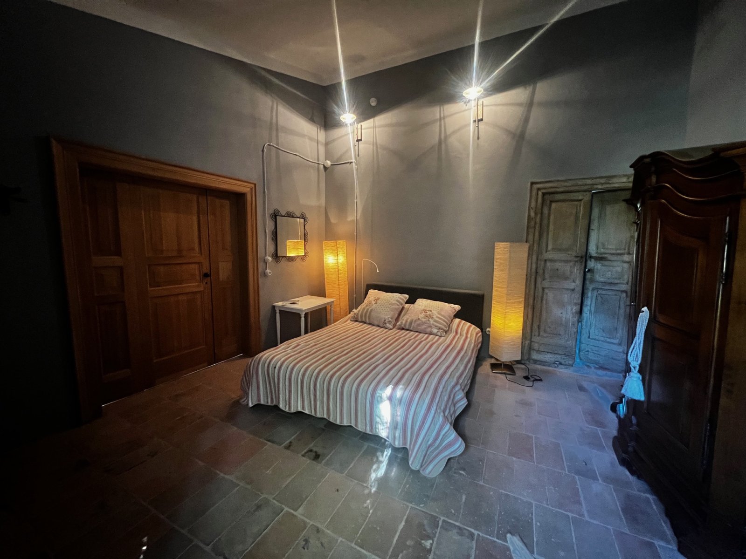
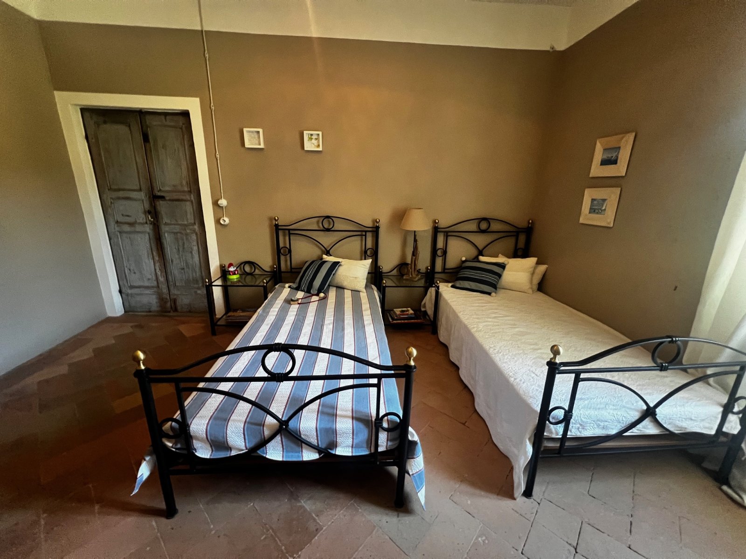
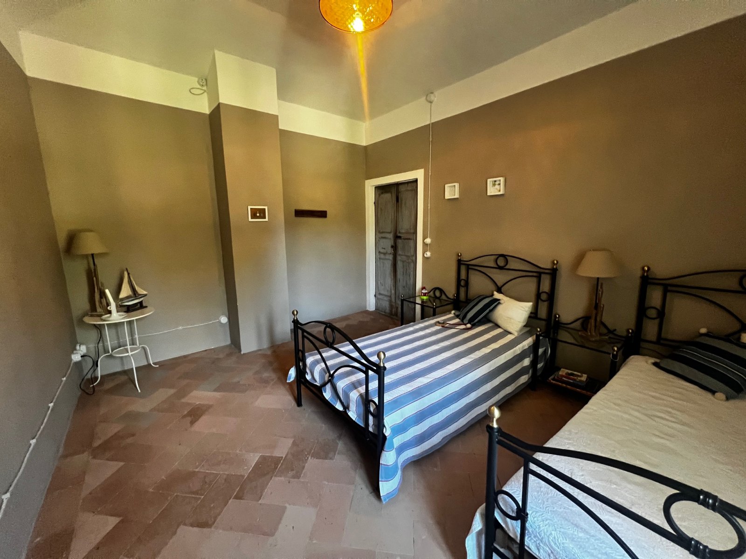
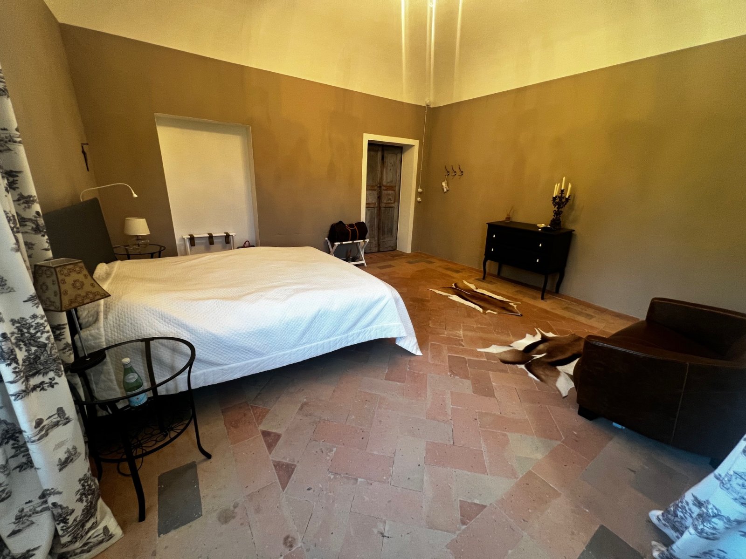
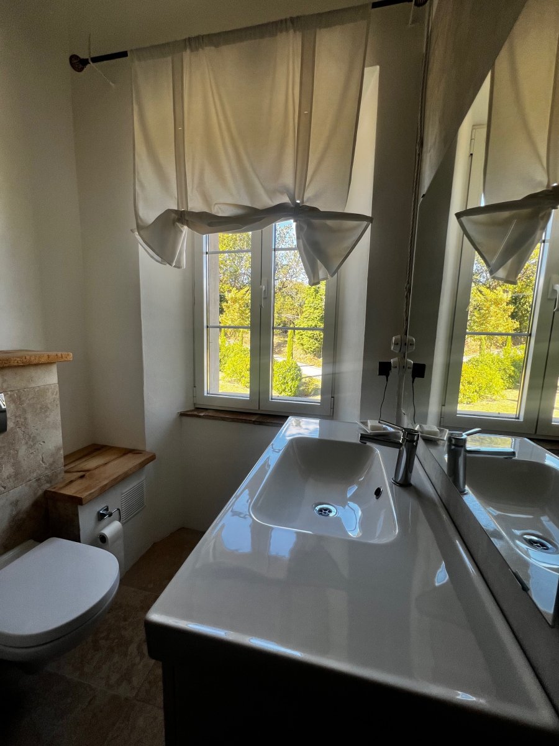
On the second floor is a bedroom with study and walk-in wardrobe, three bedrooms and another bathroom.
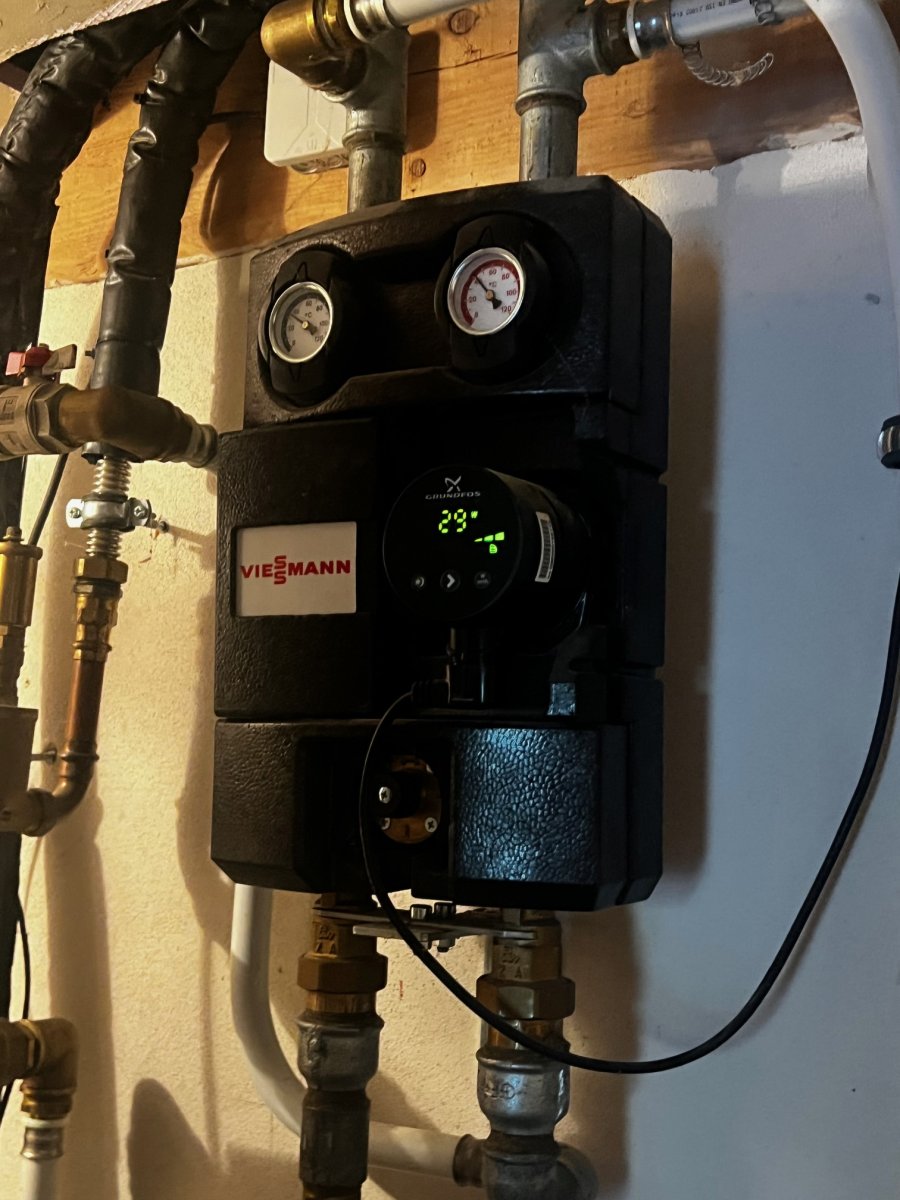
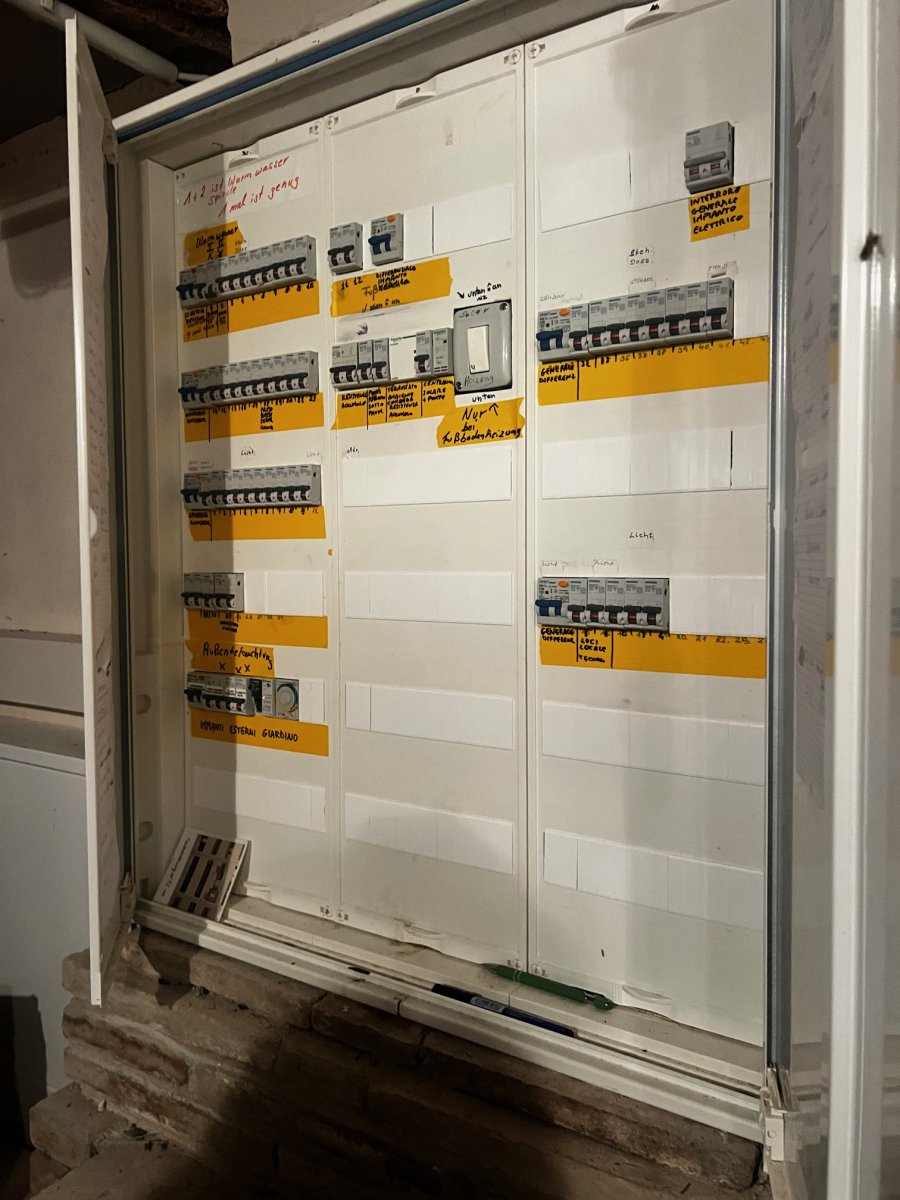
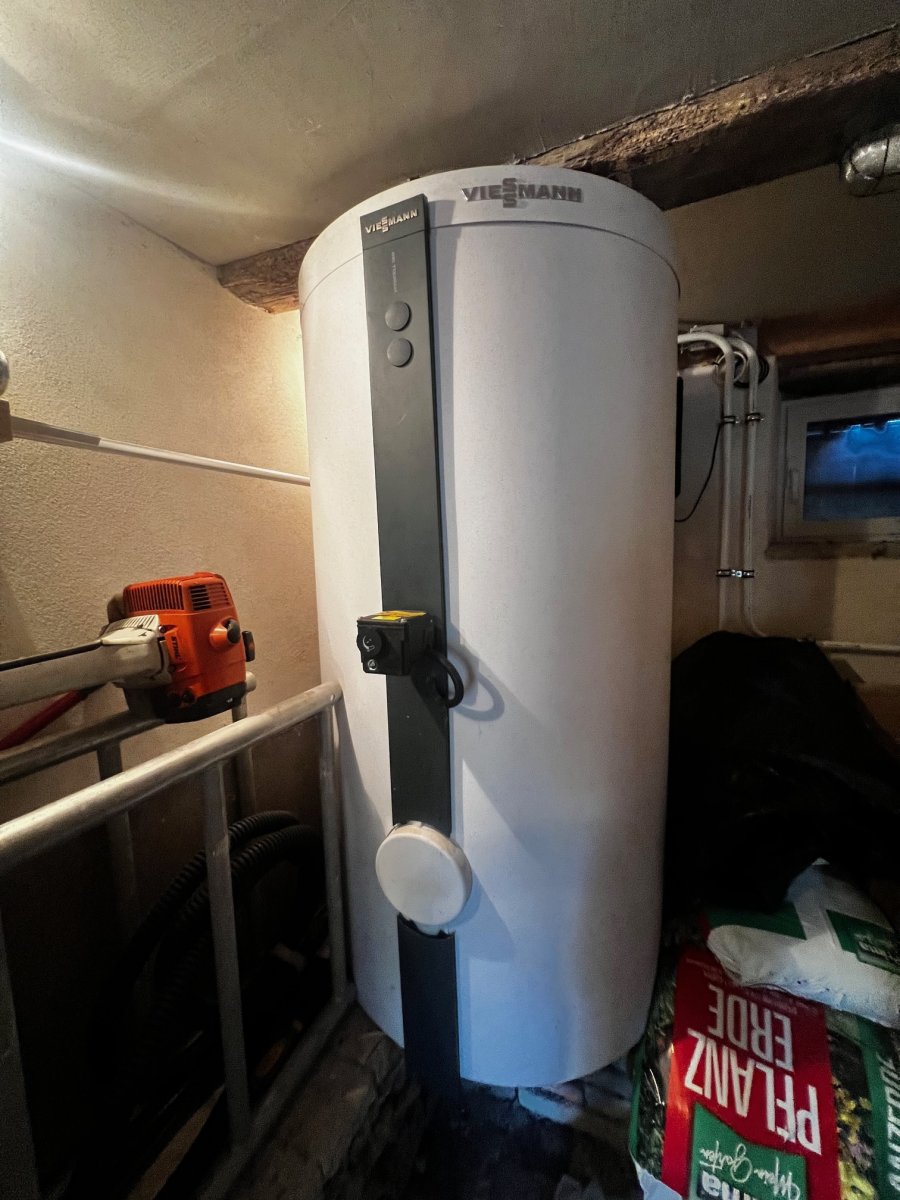
All the windows and fixtures are of high quality materials and the recently installed solar panel system guarantees energy efficiency. There is a 300 litre electric boiler. Underfloor heating (solar or electric) on the ground floor in the dining room, kitchen, hall and bathroom was recently installed in August 2025.
Distances Adriatic coast: 30 km, Falconara-Ancona international airport: 50 km, nearest village: 2 km (Castello di Loretello), nearest amenities San Lorenzo in Campo: 7 km.
Also interesting?
Take a look at these alternatives:
In same Region (Le Marche)
Villa/Farmhouse
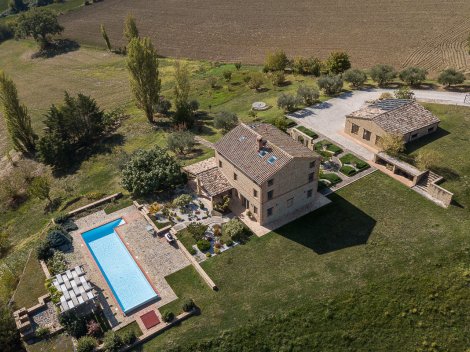
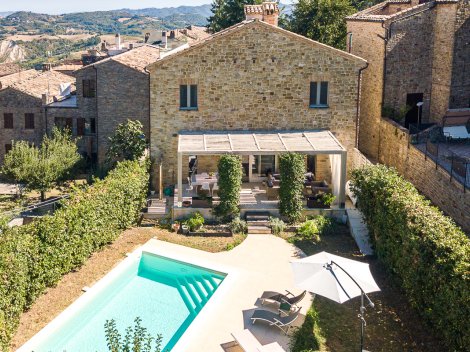
Villa Orizzonti is a high-quality renovated country house near San Ginesio, Le Marche, offering approximately 300 m² of living space, four bedrooms, three bathrooms and a guest toilet. Extensively renovated in 2022, the property features modern amenities, including a heat pump, LPG boiler, 6 kW photovoltaic system and electric vehicle charging point. Outside, there is a landscaped garden of approximately 5,000 m², a 15 × 4 m swimming pool and a covered loggia. The property also includes a separate garage of approximately 125 m² and 4.7 hectares of land, with panoramic views of the Sibillini Mountains, Monte Conero and the surrounding countryside.
Villa/Farmhouse
Village House/Cottage
Modern villa built in 2016, located in the historic town of Santa Vittoria in Matenano, Le Marche. The central square and everyday amenities are within walking distance. The property offers approximately 230 m² of living space, six bedrooms, four bathrooms, a guest toilet, a garden of approximately 200 m², a private 5 × 8 m swimming pool, a veranda with pergola and a spacious rooftop terrace with views of the surrounding area.
Same type of Property
Villa/Farmhouse
Villa Orizzonti is a high-quality renovated country house near San Ginesio, Le Marche, offering approximately 300 m² of living space, four bedrooms, three bathrooms and a guest toilet. Extensively renovated in 2022, the property features modern amenities, including a heat pump, LPG boiler, 6 kW photovoltaic system and electric vehicle charging point. Outside, there is a landscaped garden of approximately 5,000 m², a 15 × 4 m swimming pool and a covered loggia. The property also includes a separate garage of approximately 125 m² and 4.7 hectares of land, with panoramic views of the Sibillini Mountains, Monte Conero and the surrounding countryside.
Villa/Farmhouse
Village House/Cottage
Modern villa built in 2016, located in the historic town of Santa Vittoria in Matenano, Le Marche. The central square and everyday amenities are within walking distance. The property offers approximately 230 m² of living space, six bedrooms, four bathrooms, a guest toilet, a garden of approximately 200 m², a private 5 × 8 m swimming pool, a veranda with pergola and a spacious rooftop terrace with views of the surrounding area.
In the same price range
Villa/Farmhouse
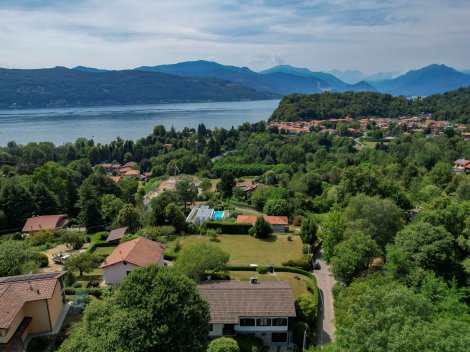
Leggiuno Detached villa with views of Lake Maggiore and a spacious private garden We are offering this detached villa for sale, situated in Leggiuno, in a quiet and sheltered location, surrounded by greenery and a short distance from the shores of Lake Maggiore. The property enjoys a pleasant degree of privacy and an excellent quality of living, whilst remaining within easy reach of key amenities. The beautiful view of the lake is a real asset and lends the main living areas a special character. The villa was built in 1966 and retains the architectural charm of that period. The property is in good structural condition. Over the years, various maintenance and improvement works have been carried out, including the replacement of the boiler with a modern condensing boiler in 2021. The villa is ready to move into straight away, whilst also offering interesting opportunities for those wishing to modernise the layout, interior and finishes to suit their own taste.
Villa/Farmhouse
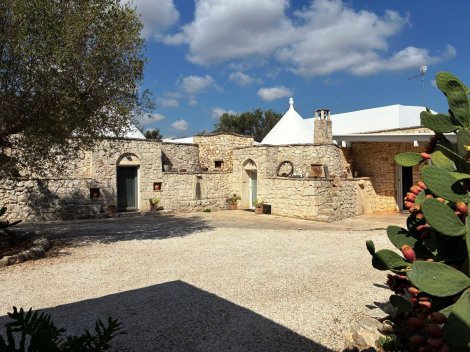
Set within the beautiful landscape of Alto Salento, this elegant residence offers approximately 176 m² of living space, combining the timeless charm of traditional Puglian architecture with contemporary comfort and high-quality finishes. Carefully restored using local stone and premium materials, the property offers 8 rooms, 2 bathrooms, beautifully appointed living spaces, a private swimming pool of approximately 50 m² and an impressive 10,500 m² of land. A truly private and distinctive retreat for those seeking to experience the authentic atmosphere and lifestyle of Puglia. The property also offers excellent potential as a luxury holiday residence or high-end hospitality investment. Just approximately 25 minutes from Brindisi International Airport and 20 minutes from the Adriatic coast.