Perinaldo
Liguria
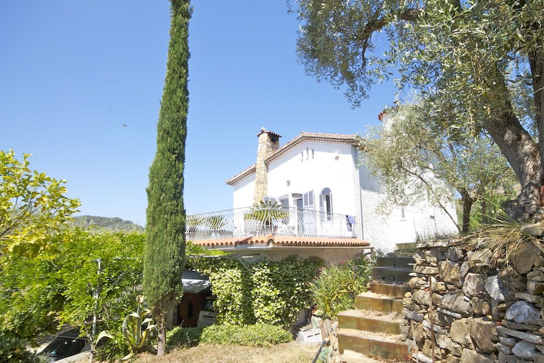
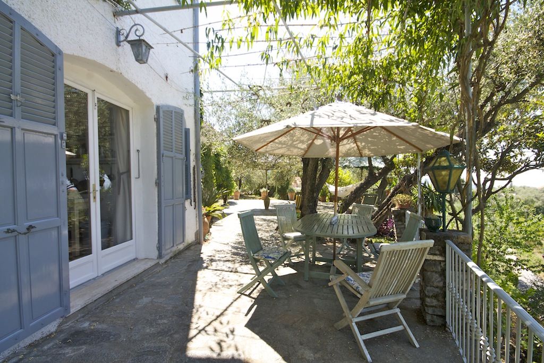
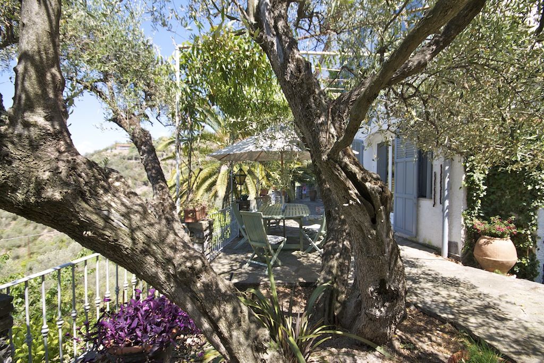
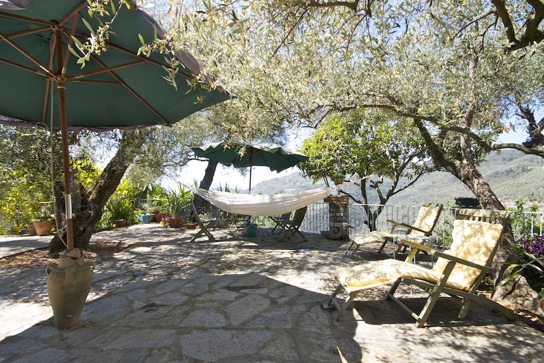
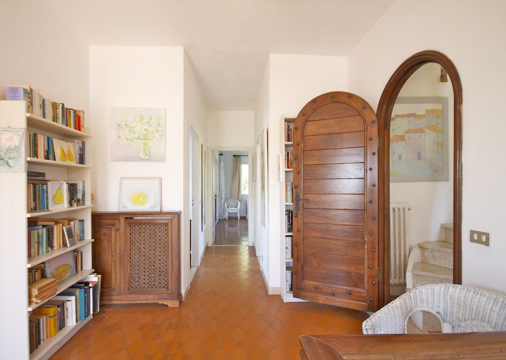
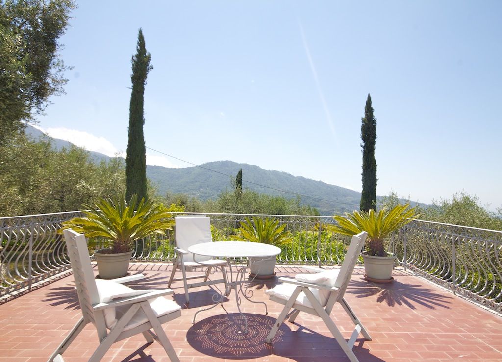
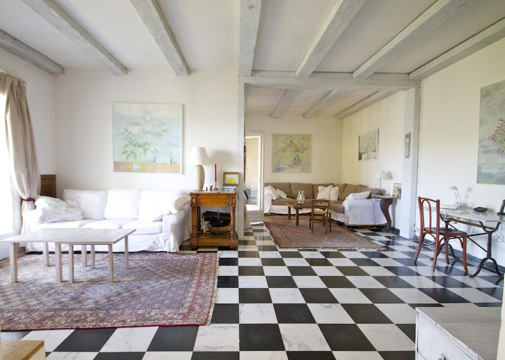
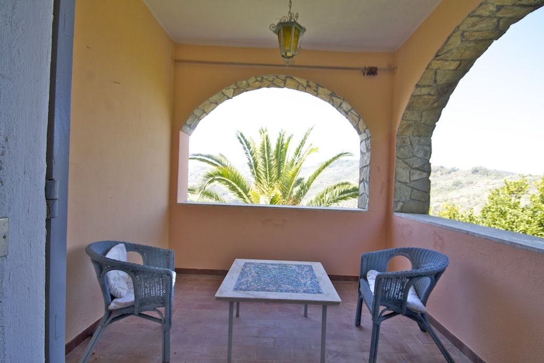
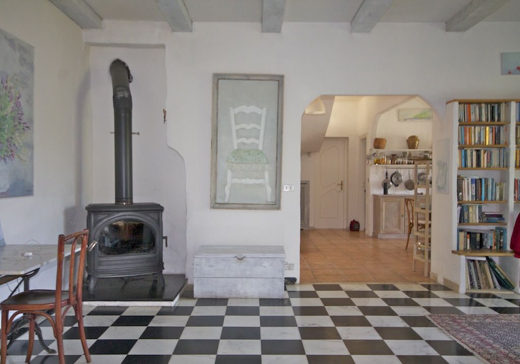
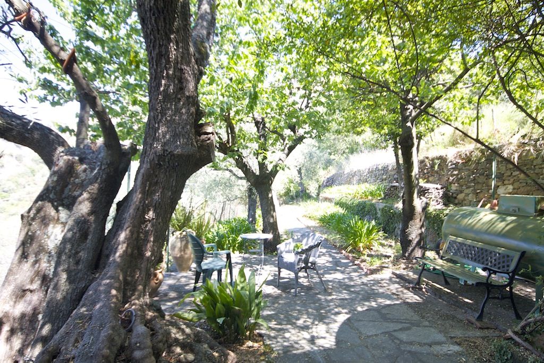
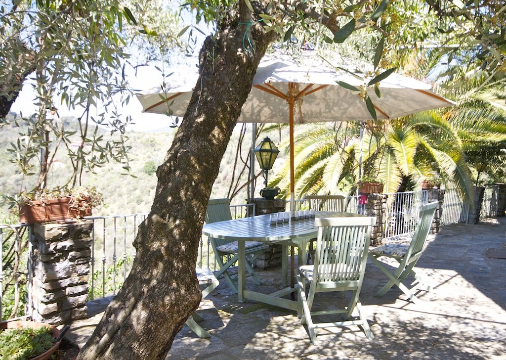
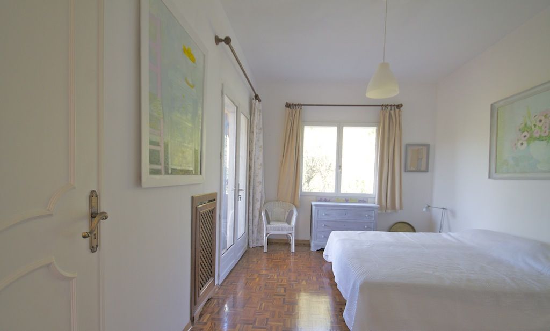
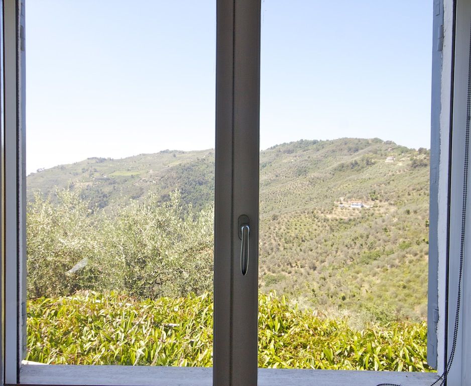
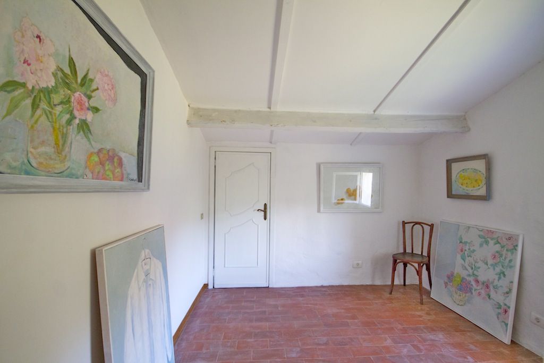
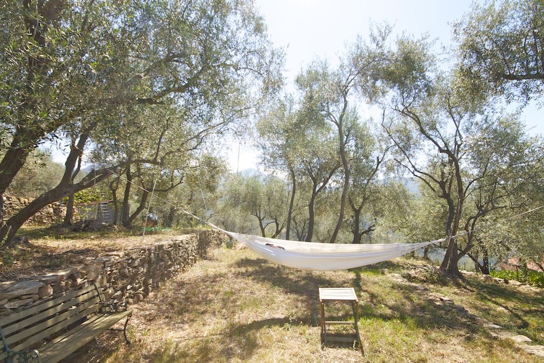
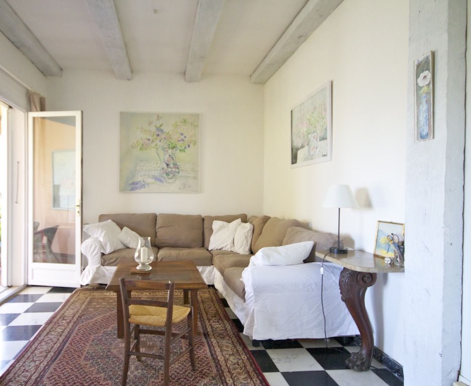
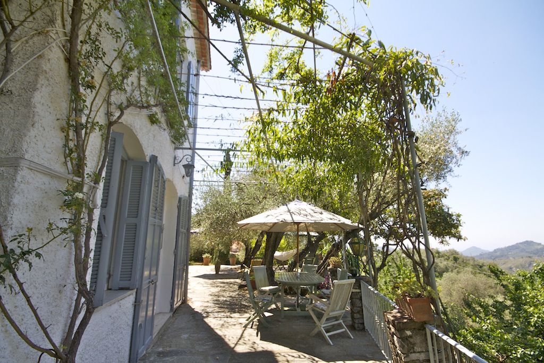
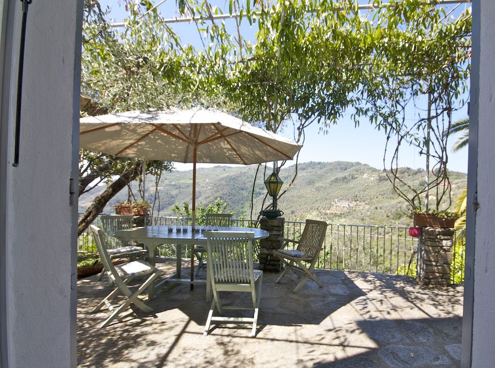
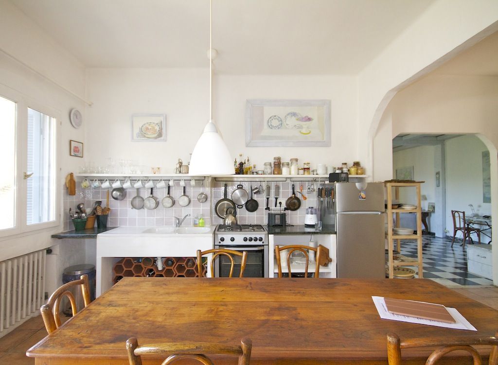
Provence style villa below Perinaldo, nestled among the olive groves and with beautiful panoramic views over the Mediterranean.The house itself is of immense charm, with large open plan spaces, flooded with sunlight, through a large series of french doors, mostly leading to outside terraces, artfully designed with flowering pagodas. The garden of 1,200 mq is all ancient olive trees, lemon trees and palms, totally Ligurian.
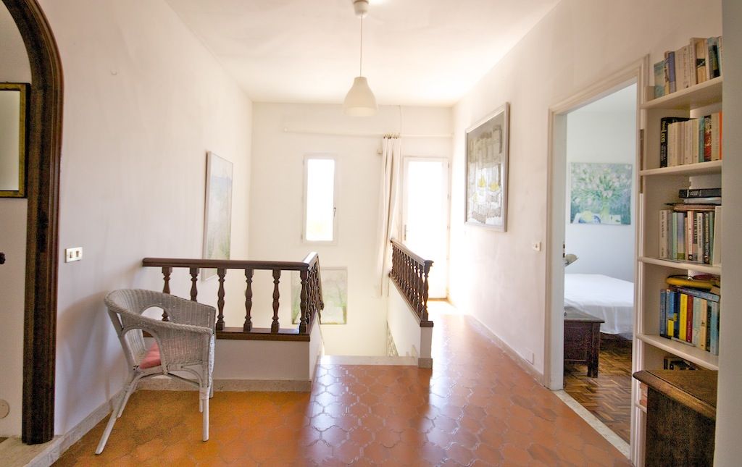
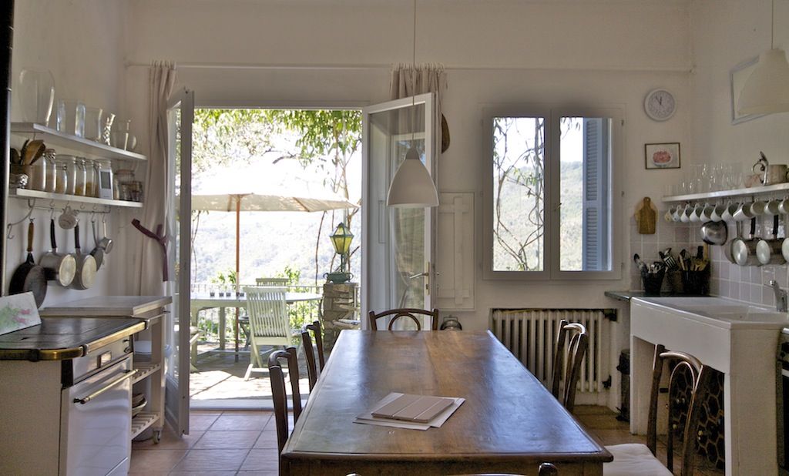
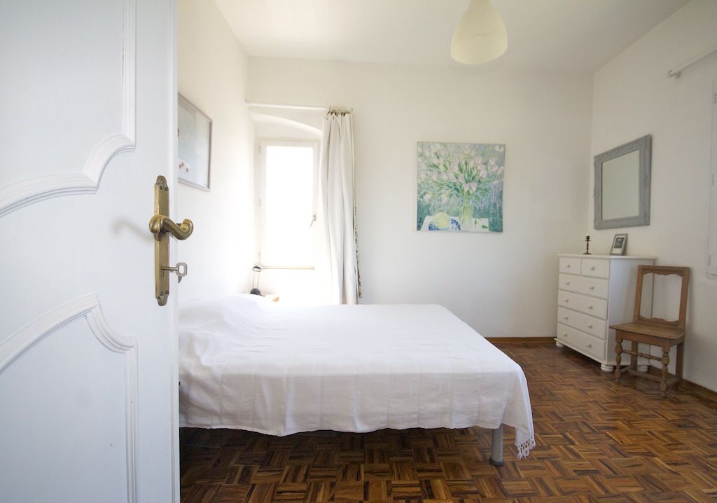
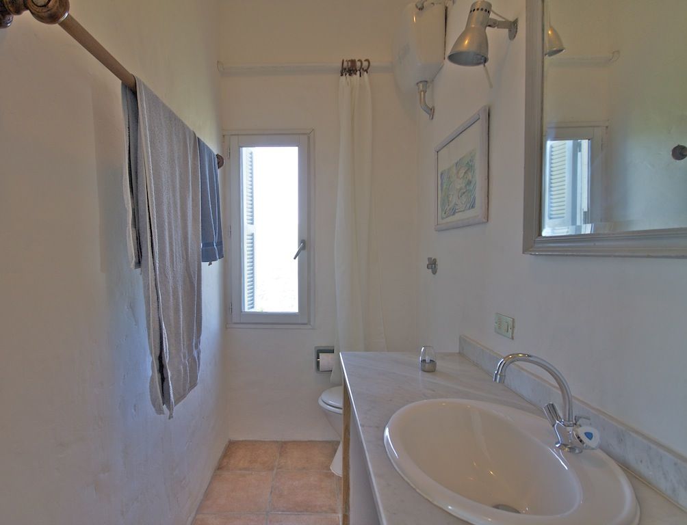
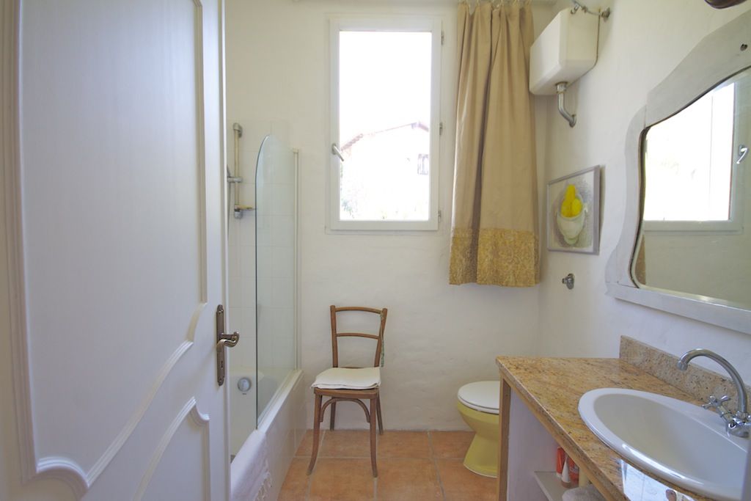
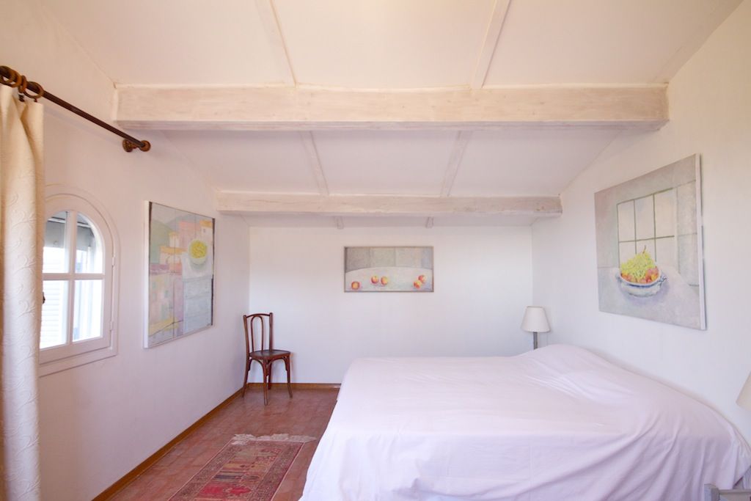
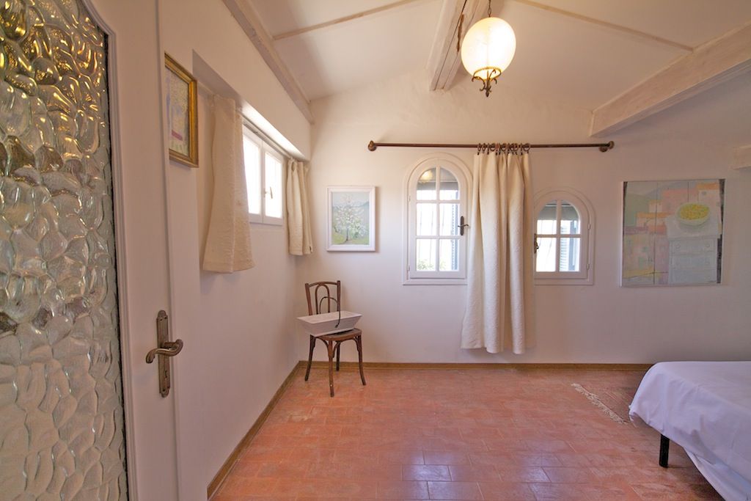
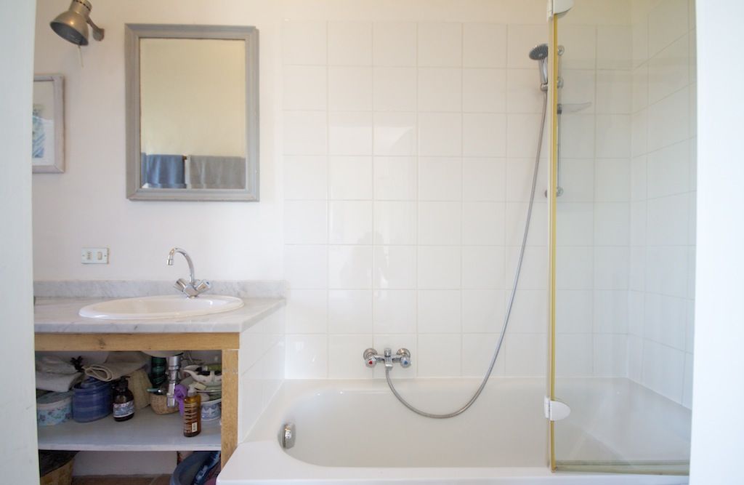
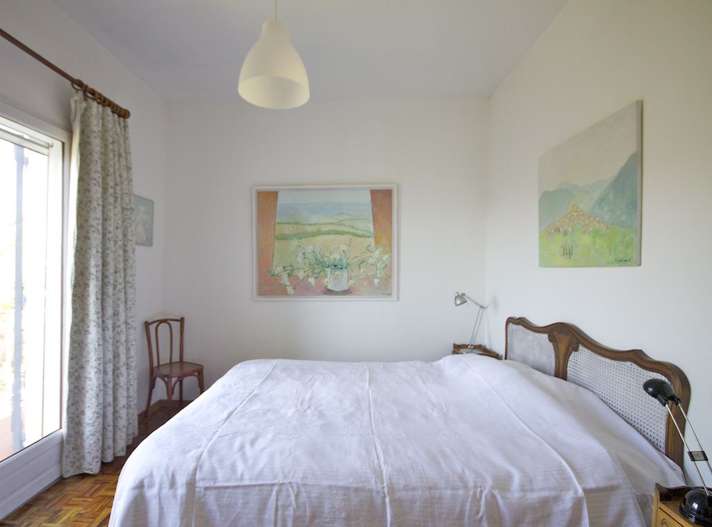
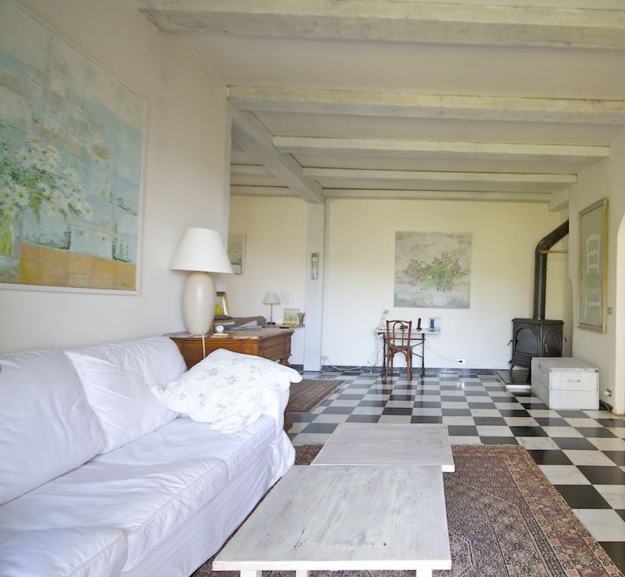
The villa itself of 250 mq dates from the 1920’s, full of original features. The ground floor of circa 100 mq is open plan, white beamed with a log burning fireplace. The kitchen is in the antique style, with an aga and large wooden dining table. The first floor has a double bedroom with an ensuite bathroom. On this level there are two other bedrooms each with its own outside terrace, they share a bathroom. The top floor is a two bedroomed attic space with a bathroom and a large storage space under the eaves.
The villa has good attention to detail, with super insulating material pumped between the double walls. The roof has 8 cm of insulation and the windows are all double glazed. There is a new gas boiler.
The villa is 5 minutes walk by an old mule path to the historic village of Perinaldo, with all facilities, bars and restaurants. 50 meters from the house is a bus stop. The sea is a 20 minutes drive. Nice Airport 1 hour 15 minutes.
Also interesting?
Take a look at these alternatives:
In same Region (Liguria)
Villa/Farmhouse
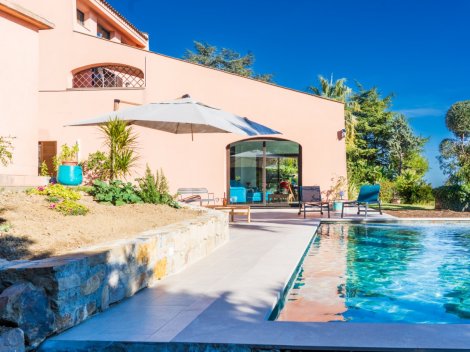
Sanremo Villa with pool and sea views, Solaro area, on the hill of Sanremo, with breathtaking sea views, located in one of the most beautiful and peaceful areas of Sanremo, we propose a detached villa on 3 levels with green and eco-sustainable solutions. Situated on about 3,000 square metres of terraced land, this property is immersed in Mediterranean nature.
Apartement/In borgo
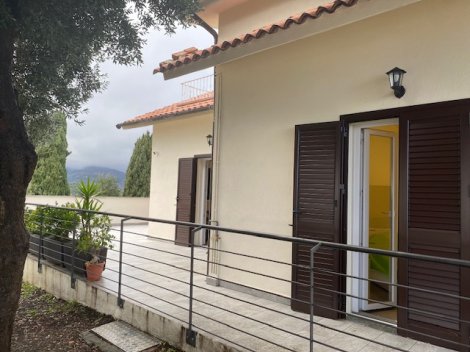
In the area of Poggi. Beautiful, fully furnished 100 sqm flat on the ground floor. The flat has been completely renovated and offers breathtaking sea views. It consists of: a hall, a living room with kitchenette, two bedrooms, a bathroom, a terrace and a veranda.
Same type of Property
Villa/Farmhouse
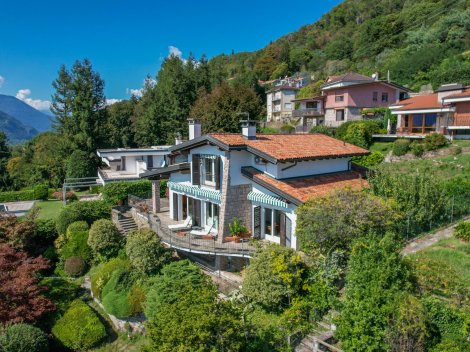
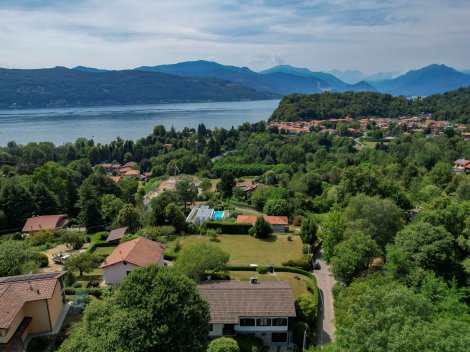
Suna, Verbania – an exclusive villa with panoramic views of Lake Maggiore. Situated in one of Verbania’s most peaceful and sought-after locations, perched high above the charming village of Suna, this elegant, detached villa boasts sweeping, unobstructed views across Lake Maggiore and the surrounding countryside. The property is situated in a discreet, residential area, surrounded by greenery, and, thanks to its favourable orientation, enjoys an abundance of natural light for much of the day. The spacious terrace is the ideal spot to enjoy the panoramic views of the lake and the changing light, from early morning until evening. A particular highlight of this villa is the combination of privacy, tranquillity and proximity to the lively lakeside atmosphere. The charming Suna promenade, with its restaurants, cafés, local shops and beach facilities, is just a few minutes’ walk away. This means you can enjoy a peaceful, private living environment, whilst all the charm and amenities of the lake are within easy reach.
Villa/Farmhouse
Leggiuno Detached villa with views of Lake Maggiore and a spacious private garden We are offering this detached villa for sale, situated in Leggiuno, in a quiet and sheltered location, surrounded by greenery and a short distance from the shores of Lake Maggiore. The property enjoys a pleasant degree of privacy and an excellent quality of living, whilst remaining within easy reach of key amenities. The beautiful view of the lake is a real asset and lends the main living areas a special character. The villa was built in 1966 and retains the architectural charm of that period. The property is in good structural condition. Over the years, various maintenance and improvement works have been carried out, including the replacement of the boiler with a modern condensing boiler in 2021. The villa is ready to move into straight away, whilst also offering interesting opportunities for those wishing to modernise the layout, interior and finishes to suit their own taste.
In the same price range
Villa/Farmhouse
Leggiuno Detached villa with views of Lake Maggiore and a spacious private garden We are offering this detached villa for sale, situated in Leggiuno, in a quiet and sheltered location, surrounded by greenery and a short distance from the shores of Lake Maggiore. The property enjoys a pleasant degree of privacy and an excellent quality of living, whilst remaining within easy reach of key amenities. The beautiful view of the lake is a real asset and lends the main living areas a special character. The villa was built in 1966 and retains the architectural charm of that period. The property is in good structural condition. Over the years, various maintenance and improvement works have been carried out, including the replacement of the boiler with a modern condensing boiler in 2021. The villa is ready to move into straight away, whilst also offering interesting opportunities for those wishing to modernise the layout, interior and finishes to suit their own taste.
Villa/Farmhouse
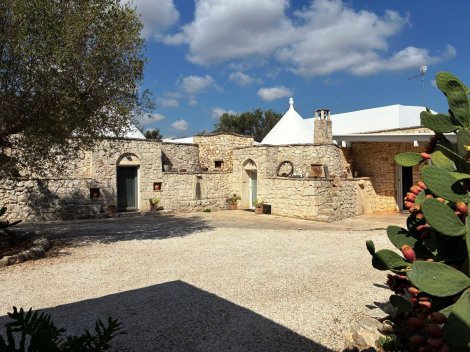
Set within the beautiful landscape of Alto Salento, this elegant residence offers approximately 176 m² of living space, combining the timeless charm of traditional Puglian architecture with contemporary comfort and high-quality finishes. Carefully restored using local stone and premium materials, the property offers 8 rooms, 2 bathrooms, beautifully appointed living spaces, a private swimming pool of approximately 50 m² and an impressive 10,500 m² of land. A truly private and distinctive retreat for those seeking to experience the authentic atmosphere and lifestyle of Puglia. The property also offers excellent potential as a luxury holiday residence or high-end hospitality investment. Just approximately 25 minutes from Brindisi International Airport and 20 minutes from the Adriatic coast.